
BEDS3
BATHS2 full
SQUARE FEET1,416
MLS#OM733631
STATUSActive
PROPERTY TYPEResidential - Single Family
SUBDIVISIONMARION OAKS
Property Description
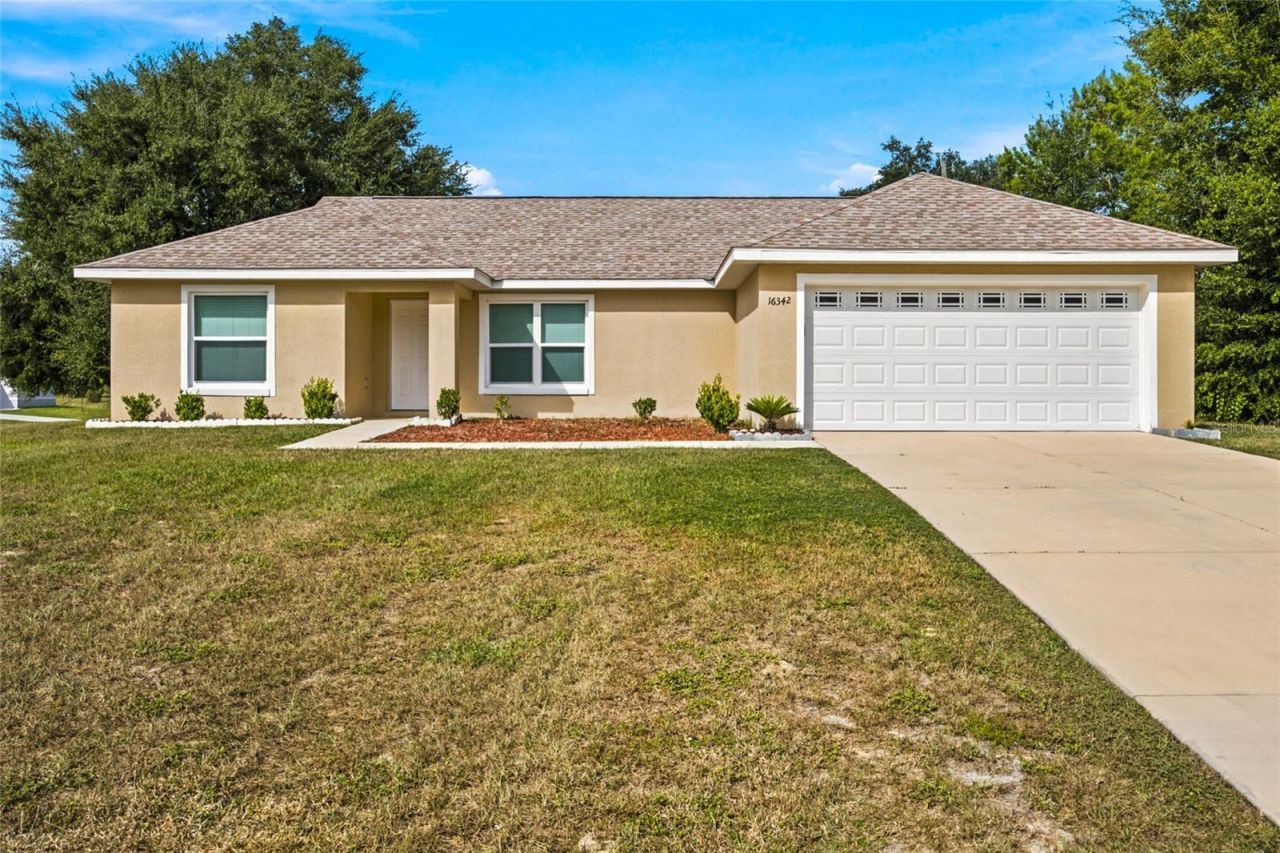
If you're looking for a home that still feels new without the wait and hassle of new construction, this 3-bedroom, 2-bath home in Marion Oaks is worth a look. It has a barely lived in feel and sits on a nice oversized corner lot in a SW area that continues to grow.The main living areas have easy-to-maintain luxury vinyl plank flooring, while the bedrooms have comfortable carpeting. The kitchen is practical and open, with stainless steel appliances, a breakfast counter, and a large walk-in pantry for plenty of storage.The inside laundry/utility room is another nice convenience, keeping everything close at hand. The garage door was recently updated and has windows that let in some natural light, along with an automatic opener. The primary bedroom has a private bath with a large walk-in shower, walk-in closet, and vanity. Outside, the landscaping is nicely maintained, and the covered entry gives you a welcoming place to come home to. Located in Marion Oaks with convenient access to major highways, shopping, dining, and entertainment, this is a comfortable home in a growing community with plenty of everyday conveniences nearby.
Property Features
Property Type: Residential - Single Family
Cooling: Central Air
Heating: Central, Electric
Lot Size: 0.28 Acres
Roof Type: Shingle
Stories: 1.0
Taxes: $3,501
Year Built: 2022
Amenities
Ceiling Fans(s)
High Ceilings
Open Floorplan
Primary Bedroom Main Floor
Thermostat
Walk-In Closet(s)
Lighting
Feature Descriptions
Appliances: Dishwasher, Dryer, Microwave, Range, Refrigerator, Washer
Directions: From I-75 North or South, take exit 341. Go Southwest on 484 to Marion Oaks Blvd., turn left to Marion Oaks Lane, turn left to 163rd Place, turn left to SW 23RD Court Road. Home is on left.
Exterior: Concrete
Flood Zone Code: X
Flooring: Carpet, Luxury Vinyl
Foundation: Slab
Garage Dimensions: 20x20
Home Warranty Y/N: No
Listing Terms: Cash, Conventional, FHA, USDA Loan, VA Loan
Lot: Corner Lot, Oversized Lot
Lot Dimensions: 0.28
Number of Septics: 1
Ownership: Fee Simple
Parking: Driveway, Garage Door Opener
Parking Notes: Driveway, Garage Door Opener
Patio/Porch: Other
Pets Allowed: Yes
Property Attached Y/N: No
Property Sub-Type: Single Family Residence
Sewer: Septic Tank
Showing Instructions: Other, See Remarks
Special Sale Provisions: None
Utilities: Cable Available, Electricity Connected, Water Connected
Water: Public
Water Access Y/N: No
Zoning: R1
Room Sizes
Primary Bedroom: 15x14
Living Room: 14x25
Kitchen: 11x11
Local Schools
High School: Dunnellon High School
Middle School: Horizon Academy/Mar Oaks
Elementary School: Sunrise Elementary School-M
Listed By / Shown By
Listed By
Agency Name: TCT REALTY GROUP LLC
Agency Contact: 352-895-9044
Shown By
Agency Title: Robb Harrison Realty, Inc.
Agency Phone: (352) 547-5762

Estimate Your Payment
Estimated Payment
$ 1,834.11 per month $1,469.47 Principal & Interest $291.75 Property Tax $72.89 Homeowner's Insurance
16342 SW 23rd Court Road | MLS# OM733631
This single family home located at 16342 SW 23rd Court Road , Ocala, FL 34473 is currently listed for sale with an asking price of $249,900. This property was built in 2022 and has 3 bedrooms and 2 full baths with 1416 sq. ft. SW 23rd Court Road is located in the MARION OAKS subdivision. Search MARION OAKS real estate on www.robbharrison.com today.