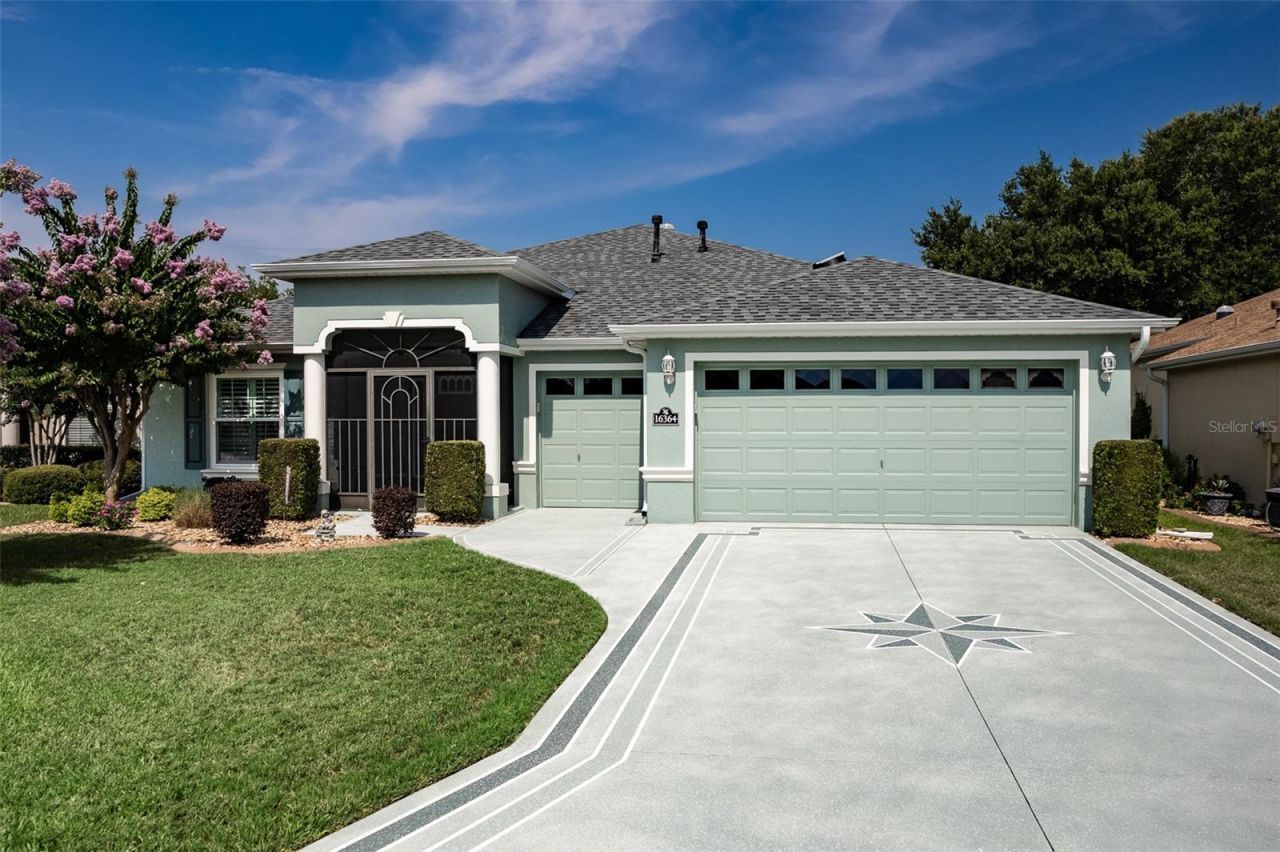

BEDS3
BATHS2 full
SQUARE FEET1,968
MLS#OM728775
STATUSActive
PROPERTY TYPEResidential - Single Family
SUBDIVISIONSUMMERGLEN
Property Description
Start your next chapter with golf, sunshine, and a home where the major upgrades are already complete. This Crestview model offers 3 bedrooms, 2 baths, and 1,968 square feet of living space. Major improvements include a 2024 ROOF and hurricane-rated WINDOWS with a transferable lifetime warranty. Inside, you'll find plantation shutters, crown molding, vinyl plank flooring, and tile. The kitchen features soft-close cabinets, 2022 LG APPLIANCES, and an electric range with an existing gas connection for future conversion. The primary bathroom includes a low-maintenance Bella shower with no tile or grout. A privacy door separates the guest bedrooms and bath, creating a comfortable space for visitors. The all-season lanai features hurricane-rated windows and a Mitsubishi mini-split with a transferable 12-year warranty. Additional updates include a 2022 TRANE HVAC system, 2025 TANKLESS WATER HEATER, and 2025 HALO 5 whole-house water system. Built-in cabinets add storage in the extended garage and laundry room. Most furniture and the the golf cart are negotiable. SummerGlen amenities include championship golf, pickleball and tennis courts, a heated pool, fitness center, clubhouse, restaurant, and year-round activities. HOA services include 1 Gbps internet, 125+ cable channels, popular streaming apps, lawn care, trash service, gated security, RV storage for a one-time fee, and a $30 monthly Tavern Restaurant credit. Updated, well maintained, and ready for its next owner. Schedule your showing today.
Property Features
Property Type: Residential - Single Family
Cooling: Central Air, Mini-Split Unit(s), Attic Fan
Garage: 2 car attached
Heating: Natural Gas
Home Style: Florida
Lot Size: 0.17 Acres
Roof Type: Shingle
Stories: 1.0
Taxes: $513
Year Built: 2011
Amenities
Ceiling Fans(s)
Crown Molding
Eat-in Kitchen
Living Room/Dining Room Combo
Open Floorplan
Solid Surface Counters
Thermostat
Walk-In Closet(s)
Window Treatments
Rain Gutters
Feature Descriptions
Additional Rooms: Inside Utility
Appliances: Dishwasher, Dryer, Gas Water Heater, Microwave, Range, Refrigerator, Tankless Water Heater, Washer, Water Softener
Community Features: Buyer Approval Required, Clubhouse, Community Mailbox, Deed Restrictions, Dog Park, Fitness Center, Gated Community - Guard, Golf Carts OK, Golf, Playground, Pool, Restaurant, Sidewalks, Special Community Restrictions, Tennis Court(s), Street Lights
Days on Site: 1
Directions: From I-75, West on 484, Left at 20th Avenue Rd (2.3 miles), Right at SW 154th Street Rd to Summerglen gate, Follow SW 154th Street Rd to Left at SW 15th Ct. Left on SW 163rd Pl, Right on SW 14th Ct, Home is #16364 on the right. Community home #891.
Exterior: Block, Concrete, Stucco
Flood Zone Code: X
Flooring: Ceramic Tile, Vinyl
Foundation: Slab
Garage Dimensions: 28x24
HOA Fee: 390/ Monthly
HOA Y/N: Yes
Home Warranty Y/N: No
Listing Terms: Cash, Conventional, FHA, VA Loan
Lot: Landscaped, Paved
Lot Dimensions: 0.17
Other Equipment: Irrigation Equipment
Ownership: Fee Simple
Parking: Driveway, Garage Door Opener, Golf Cart Garage
Parking Notes: Driveway, Garage Door Opener, Golf Cart Garage
Patio/Porch: Covered, Enclosed, Front Porch, Rear Porch
Pets Allowed: Cats OK, Dogs OK, Yes
Pets Restrictions: Contact First Service for accurate and precise rules and regulations. Refer to Community Covenants and Restrictions.
Property Attached Y/N: No
Property Sub-Type: Single Family Residence
Security: Smoke Detector(s)
Senior Community: Yes
Sewer: Public Sewer
Showing Instructions: Supra Lock Box, Combination Lock Box
Special Sale Provisions: None
Utilities: Cable Connected, Electricity Connected, Natural Gas Connected, Public, Sewer Connected, Underground Utilities, Water Connected
Vegetation: Mature Landscaping, Trees/Landscaped
Water: Public
Water Access Y/N: No
Windows: Shutters, Window Treatments
Zoning: PUD
Room Sizes
Living Room: 16.2x21.8
Dining Room: 17.8x11.7
Kitchen: 10.7x17.3
Dinette: 10.3x8
Primary Bedroom: 17.8x13.3
Primary Bathroom: 10x10.9
Bedroom 2: 14.11x10.9
Bedroom 3: 10.1x11.7
Bathroom 2: 5.2x8.9
Balcony/Porch/Lanai: 24x9.7
Listed By / Shown By
Listed By
Agency Name: RE/MAX PREMIER REALTY
Agency Contact: 352-732-3222
Shown By
Agency Title: Robb Harrison Realty, Inc.
Agency Phone: (352) 547-5762

Estimate Your Payment
Estimated Payment
$ 2,325.74 per month $2,175.10 Principal & Interest $42.75 Property Tax $107.89 Homeowner's Insurance
16364 SW 14th Court | MLS# OM728775
This single family home located at 16364 SW 14th Court , Ocala, FL 34473 is currently listed for sale with an asking price of $369,900. This property was built in 2011 and has 3 bedrooms and 2 full baths with 1968 sq. ft. SW 14th Court is located in the SUMMERGLEN subdivision. Search SUMMERGLEN real estate on www.robbharrison.com today.