
BEDS4
BATHS2 full
SQUARE FEET2,640
MLS#OM728504
STATUSActive
PROPERTY TYPEResidential - Single Family
SUBDIVISIONOWEN LAKE HEIGHTS
Property Description
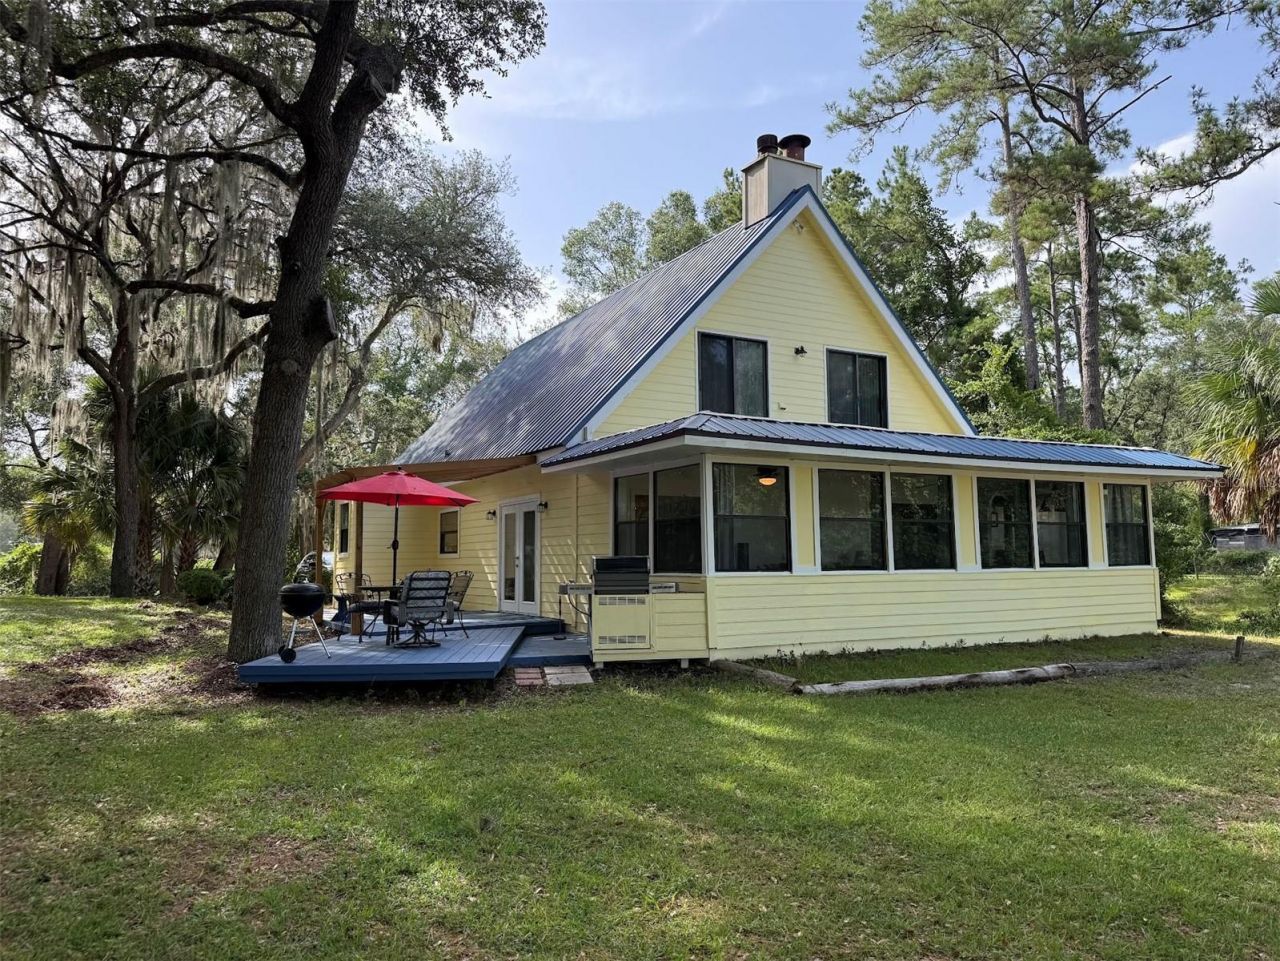
Exquisite Two-story Lake Front home nestled in the Ocala National Forest, close to a myriad of crystal-clear natural springs, like Juniper Springs, Alexander Springs, Salt Springs and more. Juniper Springs is only 14 minutes away. Property features a lakefront pier and dock with a lazy swing for Morning Sunrise Coffee or Evening Sunset Cocktails. Home features a chef's kitchen with a large pantry, and an open floorplan for entertainment and relaxation. The enclosed porch opens up from the living room on both sides of the Fireplace with views of the Lake. Second floor master overlooking the Lake front has vaulted ceilings, skylight and fireplace. Fourth bedroom can be used for an in-home office. R-4 ZONING! POSSIBLE HOME-BASED BUSINESS OR VACATION RENTAL!
Property Features
Property Type: Residential - Single Family
Cooling: Central Air
Heating: Heat Pump
Lot Size: 1.05 Acres
Roof Type: Metal
Stories: 2.0
Taxes: $1,468
Year Built: 1987
Amenities
Cathedral Ceiling(s)
Ceiling Fans(s)
Open Floorplan
Split Bedroom
Walk-In Closet(s)
None
Feature Descriptions
Appliances: Built-In Oven, Cooktop, Dishwasher, Dryer, Range, Refrigerator, Washer
Body of Water: LAKE OWEN
Directions: From E Silver Springs Blvd (SR-40). Go East on SR 40 to traffic light at SR 40 and CR 314A, Continue past this intersection for approx. another 3/4 mile to SE 162 Terrace on left, turn left on to SE 162 Terr and go 1/2 mile to SE 5 ST on right, turn rig
Exterior: Frame
Fireplace: Living Room
Fireplace Y/N: Yes
Flood Zone Code: A
Flooring: Carpet, Ceramic Tile
Foundation: Slab
Frontage Lake: 50
Home Warranty Y/N: No
Lot Dimensions: 1.05
Number of Septics: 1
Number of Wells: 1
Other Equipment: None
Ownership: Fee Simple
Patio/Porch: Enclosed
Property Attached Y/N: No
Property Sub-Type: Single Family Residence
Sewer: Septic Tank
Showing Instructions: Call Listing Agent
Special Sale Provisions: None
Special View Info: Water
Utilities: Electricity Connected, Water Connected
Vegetation: Oak Trees
Water: Well
Water Access: Lake
Water Access Y/N: Yes
Waterfront Features: Lake Front, Fishing Pier
Water View: Lake
Windows: Skylight(s)
Zoning: R4
Room Sizes
Primary Bedroom: 19x18
Bedroom 2: 9x13
Bedroom 3: 9x11
Bedroom 4: 11x12
Kitchen: 13x12
Living Room: 14x29
Dining Room: 10x12
Listed By / Shown By
Listed By
Agency Name: BILL RODGERS REALTY
Agency Contact: 352-629-7506
Shown By
Agency Title: Robb Harrison Realty, Inc.
Agency Phone: (352) 877-2790

Estimate Your Payment
Estimated Payment
$ 2,097.34 per month $1,881.68 Principal & Interest $122.33 Property Tax $93.33 Homeowner's Insurance
16397 SE 5th Street | MLS# OM728504
This single family home located at 16397 SE 5th Street, Silver Springs, FL 34488 is currently listed for sale with an asking price of $320,000. This property was built in 1987 and has 4 bedrooms and 2 full baths with 2640 sq. ft. SE 5th Street is located in the OWEN LAKE HEIGHTS subdivision. Search OWEN LAKE HEIGHTS real estate on www.robbharrison.com today.