
BEDS4
BATHS4 full 1 partial
SQUARE FEET5,993
MLS#OM732580
STATUSActive
PROPERTY TYPEResidential -
SUBDIVISIONEMERALD RIDGE EQUESTRIAN ESTATE LLC
Property Description
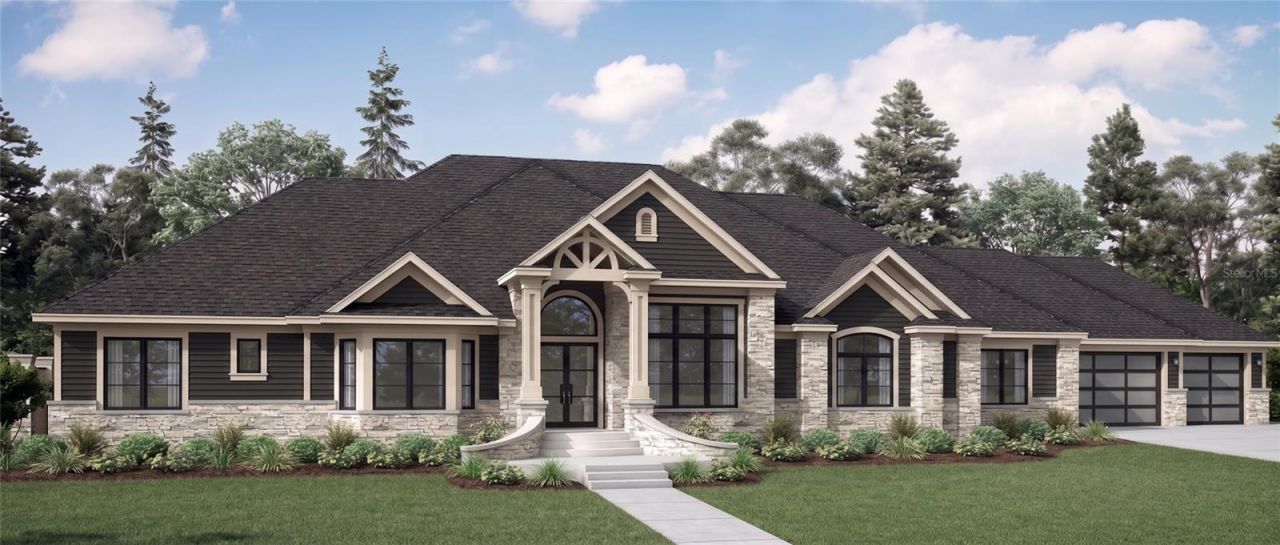
Pre-Construction. To be built. Introducing EMERALD RIDGE EQUESTRIAN ESTATES a New gated community located in the officially recognized HORSE CAPITAL OF THE WORLD your opportunity to own in the heart of one of the most supported and active equestrian economies in the U.S., this is one of only eight lots with an exclusive private collection of Luxury Homes all including spacious paddocks, Barn, and resort-style outdoor living centered around a salt water luxury spa/pool and custom outdoor kitchen also featuring indoor smart-home technology and custom gourmet kitchens, premium appliances, granite countertops and ceramic flooring all to deliver modern sophistication. This 12.96 acre homesites Price includes The Preakness Model, other lots are ranging from 10-18 acres. Located 10 minutes from WEC you will find world class dining, shopping and equine events. 15 minutes from HITS and world-renowned Diving in Williston's Devils Den, 10 minutes from the Beautiful Rainbow River in Dunnellon, 20 min from I 75, located close to the Geothe forest where you will find endless riding trails. With turnkey horse infrastructure and low HOA EMERALD RIDGE is designed for owners who want privacy, convenience, and World Class Equestrian access without compromise. This site comes with 2, 5 stall barns.
Property Features
Property Type: Residential -
Cooling: Central Air
Fenced: Yes
Garage: 3 car attached
Heating: Electric, Natural Gas
Home Style: Contemporary
Lot Size: 12.96 Acres
Roof Type: Shingle
Stories: 1.0
Taxes: $1,997
Year Built: 2027
Amenities
Built-in Features
Cathedral Ceiling(s)
Ceiling Fans(s)
Coffered Ceiling(s)
Crown Molding
Eat-in Kitchen
High Ceilings
Kitchen/Family Room Combo
L Dining
Living Room/Dining Room Combo
Smart Home
Stone Counters
Walk-In Closet(s)
Awning(s)
Lighting
Outdoor Grill
Outdoor Kitchen
Private Yard
Feature Descriptions
Appliances: Built-In Oven, Convection Oven, Cooktop, Dishwasher, Disposal, Dryer, Electric Water Heater, Exhaust Fan, Ice Maker, Microwave, Range, Range Hood, Refrigerator, Washer
Barn Features: Block, Feed Room, Tack Room
Builder: Triple Crown Builders
Community Features: Gated Community - No Guard
Days on Site: 1
Directions: From I 75 go west toward Williston about 8 miles follow road straight about 6 miles west towards 41, you will see a Green EMERALD RIDGE EQUESTRIAN ESTATES sign and gate on the right-hand side, that is the entrance.
Exterior: Brick
Fencing: Wood
Flood Zone Code: x
Flooring: Tile
Foundation: Block, Concrete Perimeter, Slab
Garage Dimensions: 35x27
HOA Fee: 250/ Monthly
HOA Y/N: Yes
Home Warranty Y/N: No
Horse Amenities: Other
Listing Terms: Cash, Conventional
Lot: Cleared, Farm, Landscaped, Pasture, Paved, Zoned for Horses
Lot Dimensions: 12.96
Model: The Preakness
Number of Septics: 1
Number of Stalls: 10
Number of Stalls: 10
Number of Wells: 1
Other Equipment: Irrigation Equipment, Private Yard
Other Structures: Barn(s)
Ownership: Fee Simple
Parking: Driveway, Garage Door Opener, Oversized, Workshop in Garage
Parking Notes: Driveway, Garage Door Opener, Oversized, Workshop in
Patio/Porch: Covered
Pets Allowed: Yes
Pool: Heated, In Ground, Lighting, Salt Water
Property Attached Y/N: No
Property Sub-Type: Farm
Security: Gated Community, Security Gate, Smoke Detector(s)
Sewer: Septic Tank
Showing Instructions: Coming Soon - Allowing Showings,24 Hour Notice, Appointment Only, Call Before Showing, Call Listing Agent, Gate Code Required
Spa: In Ground
Special Sale Provisions: None
Swimming Pool: Yes
Utilities: Phone Available, Sewer Connected, Underground Utilities, Water Connected
Water: Well
Water Access Y/N: No
Zoning: A1
Room Sizes
Primary Bedroom: 15.6x18.6
Bedroom 2: 13x16
Bedroom 3: 14.1x14.6
Bedroom 4: 15.8x13
Dining Room: 14x17.4
Living Room: 18.6x17.4
Dinette: 18.2x118
Family Room: 20.1x23.1
Game Room: 18.8x16.4
Utility Room: 9x16.4
Local Schools
High School: Dunnellon High School
Middle School: Dunnellon Middle School
Elementary School: Dunnellon Elementary School
Listed By / Shown By
Listed By
Agency Name: PEGASUS REALTY & ASSOC INC
Agency Contact: 352-629-4505
Shown By
Agency Title: Robb Harrison Realty, Inc.
Agency Phone: (352) 877-2790

Estimate Your Payment
Estimated Payment
$ 18,672.88 per month $17,631.90 Principal & Interest $166.42 Property Tax $874.56 Homeowner's InsuranceChange Payment Information
Top REALTORS® in this Area
Jennifer Leeds
Wow!!! The best
I really want to thank you Robb for having such a great I mean fabulous agent. She was totally on top of everything. I never didn't know what was going on. She walked me thru every step and held my hand . She was never rushed or made me feel like I was a bother (and believe me I can be). Working with Robb was great. He always responded immediately. If something in the home needed to be done he was right there with a solution. Everything he said he did. I just loved Jennifer. Thanks so much for putting me in her hands. — K Davis
— K Davis
16405 NW Highway 464b | MLS# OM732580
This home located at 16405 NW Highway 464b, Morriston, FL 32668 is currently listed for sale with an asking price of $2,998,500. This property was built in 2027 and has 4 bedrooms and 4 full and 1 partial baths with 5993 sq. ft. NW Highway 464b is located in the EMERALD RIDGE EQUESTRIAN ESTATE LLC subdivision. Search EMERALD RIDGE EQUESTRIAN ESTATE LLC real estate on www.robbharrison.com today.