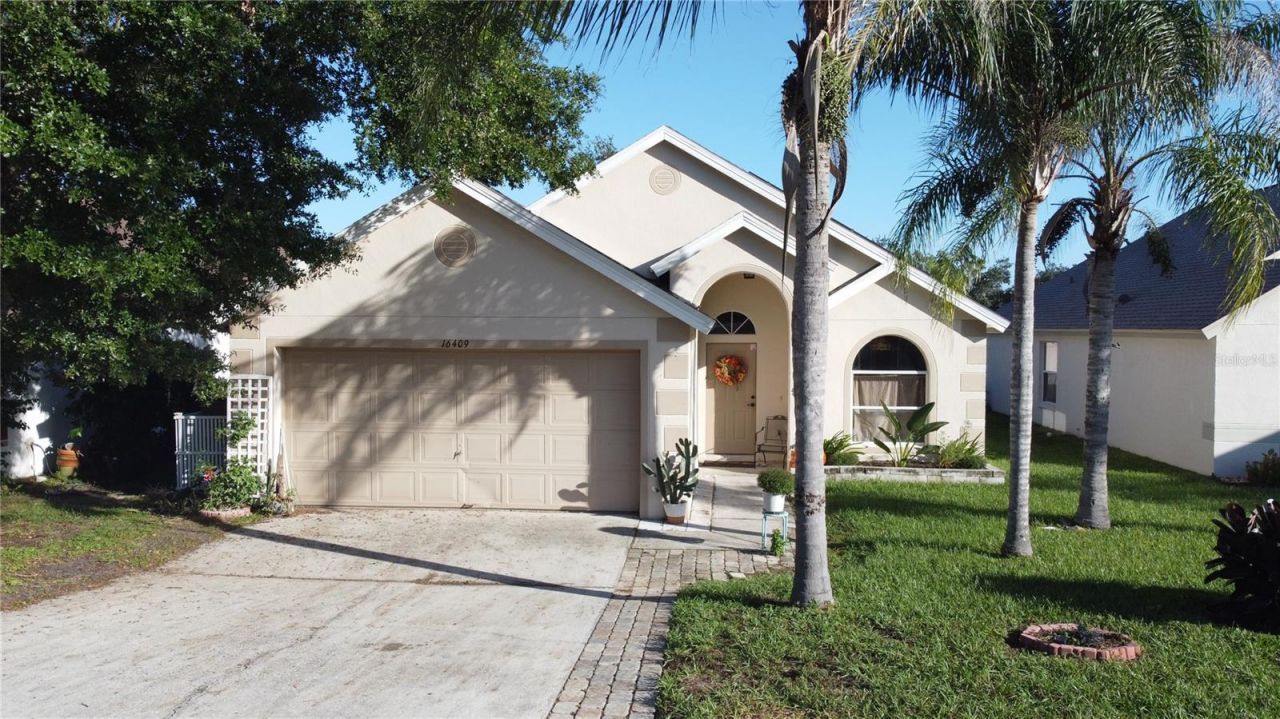

BEDS3
BATHS2 full
SQUARE FEET1,303
MLS#O6451219
STATUSActive
PROPERTY TYPEResidential - Single Family
SUBDIVISIONEAGLERIDGE
Property Description
Energy-Efficient Private Pool Home in Desirable Eagle Ridge!Discover this beautifully maintained 3-bedroom, 2-bathroom home nestled in the highly desirable Eagle Ridge community. Designed for both relaxing everyday living and effortless entertaining, this home features a bright, open layout with high functional flow connecting the main living and dining spaces.Enjoy exceptional energy efficiency and savings with solar panel-assisted electric power, helping keep utility costs low while powering daily home comforts and pool equipment!Step outside and experience your own private outdoor retreat! The screen-enclosed in-ground pool offers the perfect space for refreshing afternoon swims, sunny weekend lounging, and peaceful evening outdoor dining with stunning nightly views of Magic Kingdom fireworks!!! The backyard provides excellent exposure and plenty of room for outdoor activities, pets, or gardening.Perfectly situated in one of Clermont's most convenient locations, this home is just minutes from shopping, dining, top-rated schools, major highways, Amazon facilities, and Central Florida's world-class attractions. Whether you're searching for your primary residence, an energy-efficient pool retreat, or a turnkey investment opportunity, this home offers the ideal combination of location, value, and lifestyle. Schedule your private showing today!
Property Features
Property Type: Residential - Single Family
Cooling: Central Air
Garage: 2 car attached
Heating: Central
Lot Size: 0.13 Acres
Roof Type: Shingle
Stories: 1.0
Taxes: $2,707
Year Built: 1998
Amenities
Ceiling Fans(s)
Eat-in Kitchen
High Ceilings
Open Floorplan
Split Bedroom
Stone Counters
Thermostat
Window Treatments
Sidewalk
Feature Descriptions
Appliances: Dishwasher, Disposal, Dryer, Microwave, Range, Refrigerator, Washer
Community Features: Deed Restrictions, Playground, Pool, Sidewalks, Tennis Court(s)
Directions: North on 27, onto Eagleridge subdivision. RIGHT ON FISH EAGLE, THEN RIGHT ON COOPERS HAWK AVE. HOME ON THE LEFT.
Exterior: Block, Stucco
Flood Zone Code: X
Flooring: Ceramic Tile, Luxury Vinyl
Foundation: Slab
HOA Fee: 186/ Quarterly
HOA Y/N: Yes
Home Warranty Y/N: No
Listing Terms: Cash, Conventional, FHA, VA Loan
Lot: Drainage Canal, In County, Sidewalk, Paved, Private
Lot Dimensions: 0.13
Ownership: Fee Simple
Pets Allowed: Cats OK, Dogs OK
Pool: In Ground, Gunite, Screen Enclosure, Solar Heat
Property Attached Y/N: No
Property Sub-Type: Single Family Residence
Sewer: Public Sewer
Showing Instructions: Call Listing Agent, Combination Lock Box, ShowingTime
Special Sale Provisions: None
Swimming Pool: Yes
Utilities: BB/HS Internet Available, Cable Connected, Electricity Connected, Fiber Optics, Sewer Connected, Water Connected
Water: Public
Water Access Y/N: No
Windows: Double Pane Windows, Window Treatments
Zoning: PUD
Room Sizes
Primary Bedroom: 13x16
Primary Bathroom: 5x14
Bedroom 2: 10x11
Bedroom 3: 10x11
Dining Room: 15.5x17
Kitchen: 11x15
Bathroom 2: 5x8.5
Local Schools
High School: East Ridge High
Middle School: Windy Hill Middle
Elementary School: Sawgrass bay Elementary
Listed By / Shown By
Listed By
Agency Name: CENTURY 21 CARIOTI
Agency Contact: 407-354-0074
Shown By
Agency Title: Robb Harrison Realty, Inc.
Agency Phone: (352) 547-5762

Estimate Your Payment
Estimated Payment
$ 2,311.69 per month $1,987.52 Principal & Interest $225.58 Property Tax $98.58 Homeowner's Insurance
16409 Coopers Hawk Avenue | MLS# O6451219
This single family home located at 16409 Coopers Hawk Avenue , Clermont, FL 34714 is currently listed for sale with an asking price of $338,000. This property was built in 1998 and has 3 bedrooms and 2 full baths with 1303 sq. ft. Coopers Hawk Avenue is located in the EAGLERIDGE subdivision. Search EAGLERIDGE real estate on www.robbharrison.com today.