
BEDS3
BATHS2 full
SQUARE FEET1,768
MLS#OM733272
STATUSActive
PROPERTY TYPEResidential - Single Family
SUBDIVISIONSUMMERGLEN
Property Description
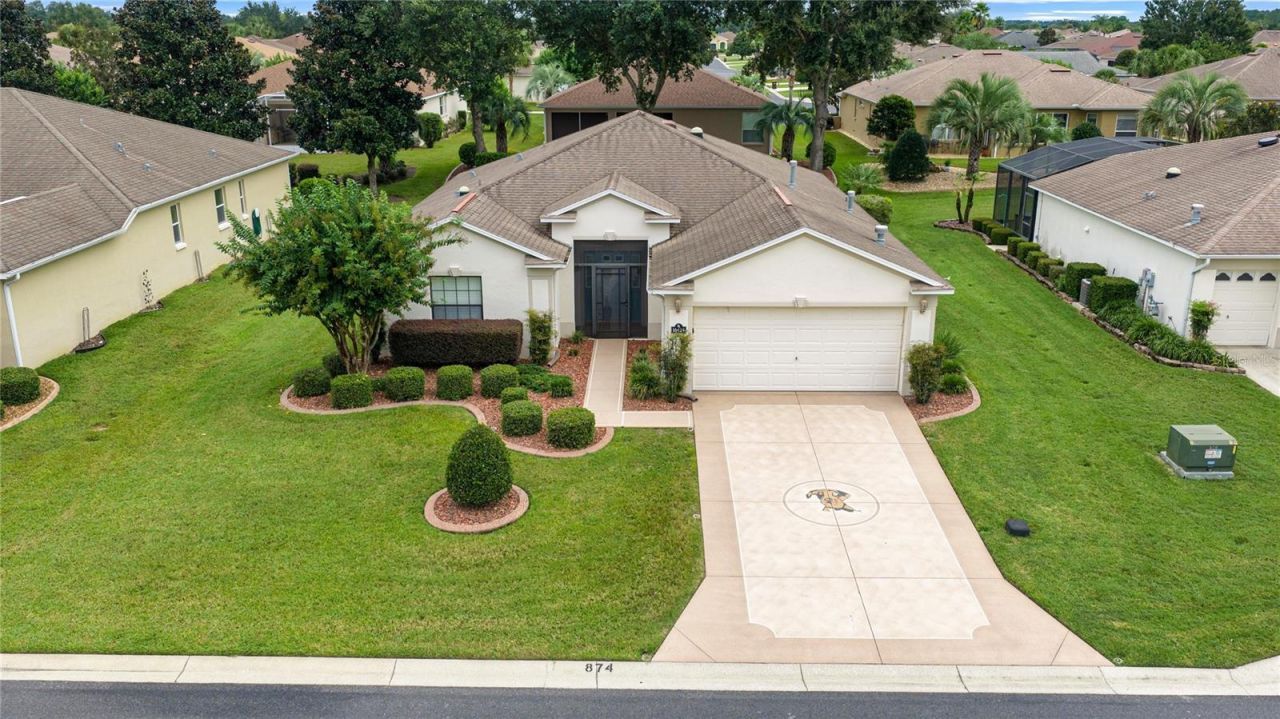
Virtually Staged. Welcome to easy Florida living in the sought-after 55+ SummerGlen Golf Course Community. This beautifully maintained 3-bedroom, 2-bath home is truly move-in ready. The bright, open floor plan features high ceilings, an eat-in kitchen, and an open living and dining concept with sliding doors that seamlessly connect to the sunroom for comfortable indoor-outdoor living. The spacious primary suite offers a large bathroom with ample counter space and a walk-in closet. Outside, enjoy a private courtyard surrounded by mature landscaping with lush greenery.SummerGlen offers an active 55+ lifestyle with an 18-hole golf course, restaurant, swimming pool, fitness center, tennis, clubs and activities, baseball, boat and RV storage, and more. HOA fees include lawn maintenance, twice-weekly trash pickup, high-speed internet, and cable television.Conveniently located near I-75 with easy access to shopping, dining, medical facilities, and all that Ocala has to enjoy. This thoughtfully maintained home is ready to enjoy!
Property Features
Property Type: Residential - Single Family
Cooling: Central Air
Garage: 2 car attached
Heating: Central
Home Style: Contemporary, Florida
Lot Size: 0.21 Acres
Roof Type: Shingle
Stories: 1.0
Taxes: $2,665
Year Built: 2009
Amenities
Ceiling Fans(s)
Eat-in Kitchen
Living Room/Dining Room Combo
Open Floorplan
Primary Bedroom Main Floor
Thermostat
Walk-In Closet(s)
Garden
Feature Descriptions
Additional Rooms: Inside Utility
Appliances: Dishwasher, Microwave, Range, Refrigerator
Community Features: Clubhouse, Community Mailbox, Deed Restrictions, Dog Park, Fitness Center, Gated Community - Guard, Golf Carts OK, Golf, Pool, Restaurant, Sidewalks, Special Community Restrictions, Tennis Court(s)
Directions: Go to Entrance Summer Glen just off CR 484 near I 75 Exit.
Exterior: Block, Concrete, Stucco
Flood Zone Code: X
Flooring: Carpet, Tile
Foundation: Slab
HOA Fee: 390/ Monthly
HOA Y/N: Yes
Home Warranty Y/N: No
Listing Terms: Cash, Conventional, FHA
Lot Dimensions: 0.21
Number of Pets: 2
Other Equipment: Irrigation Equipment
Ownership: Fee Simple
Patio/Porch: Patio, Porch
Pets Allowed: Cats OK, Dogs OK
Pets Restrictions: Check with HOA for rules and restrictions
Property Attached Y/N: No
Property Sub-Type: Single Family Residence
Senior Community: Yes
Sewer: Public Sewer
Showing Instructions: Appointment Only, ShowingTime
Special Sale Provisions: None
Utilities: BB/HS Internet Available, Electricity Connected
Vegetation: Trees/Landscaped
Water: Public
Water Access Y/N: No
Zoning: PUD
Room Sizes
Bedroom 1: 14x12
Bedroom 2: 14x16
Kitchen: 10x18
Primary Bedroom: 16x18
Primary Bathroom: 9x12
Living Room: 20x16
Local Schools
High School: Dunnellon High School
Middle School: Horizon Academy/Mar Oaks
Elementary School: Marion Oaks Elementary School
Listed By / Shown By
Listed By
Agency Name: ANE' & CO.
Agency Contact: 954-218-3231
Shown By
Agency Title: Robb Harrison Realty, Inc.
Agency Phone: (352) 547-5762

Estimate Your Payment
Estimated Payment
$ 2,011.94 per month $1,705.27 Principal & Interest $222.08 Property Tax $84.58 Homeowner's Insurance
16424 SW 14th Avenue Road | MLS# OM733272
This single family home located at 16424 SW 14th Avenue Road , Ocala, FL 34473 is currently listed for sale with an asking price of $290,000. This property was built in 2009 and has 3 bedrooms and 2 full baths with 1768 sq. ft. SW 14th Avenue Road is located in the SUMMERGLEN subdivision. Search SUMMERGLEN real estate on www.robbharrison.com today.