
BEDS4
BATHS3 full
SQUARE FEET2,508
MLS#OM730942
STATUSActive
PROPERTY TYPEResidential - Single Family
SUBDIVISIONMARION OAKS
Property Description
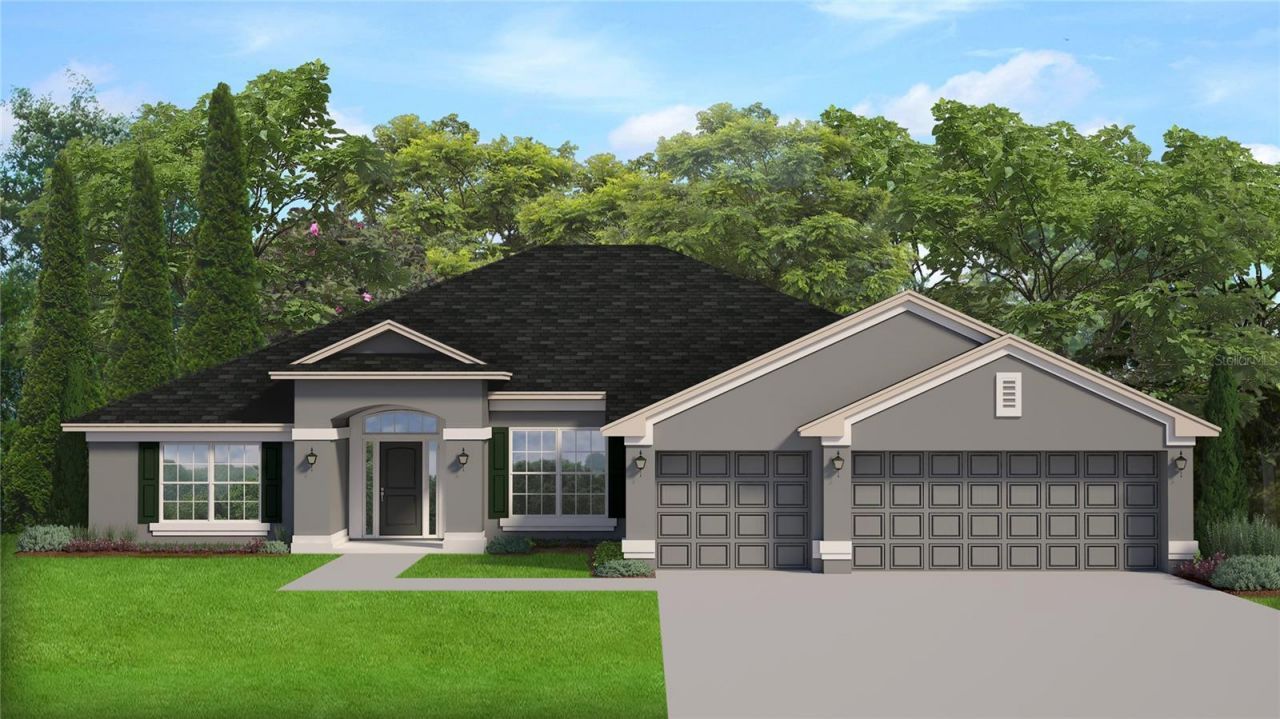
Under Construction. Brand new CONCRETE BLOCK home under construction! Estimated completion is approx Nov/Dec pending any set backs beyond the builders control. This 4 bedroom/3 bath home with 3 car garage is located on a private lot with no homes directly behind! NO HOA! 3 car garage to hold all your toys! Living room has double doors allowing many uses for this space such as den, study or 5th bedroom if needed. Bedroom 2 has private bath. Home has TILE FLOORS IN ALL AREAS except bedrooms. (Bedrooms and closets will have carpet). Many great features in home include tray ceiling w/crown in master bedroom, walk in tile shower and separate soaking tub in master bath, covered rear porch, upgraded cabinets, GRANITE counter tops, stainless appliance pkg (range, microwave and dishwasher included) and much more! Very open floor plan great for entertaining! Builder warranty! Builder helps with closing costs when Buyer pays cash or closes with a Seller approved lender. Prices/Promotions subject to change without notice! Pictures are of similar home for illustrative purposes only. Colors and features will vary!
Property Features
Property Type: Residential - Single Family
Cooling: Central Air
Garage: 3 car attached
Heating: Heat Pump
Lot Size: 0.24 Acres
Roof Type: Shingle
Stories: 1.0
Taxes: $379
Year Built: 2026
Amenities
Tray Ceiling(s)
Walk-In Closet(s)
Feature Descriptions
Additional Rooms: Family Room, Formal Dining Room Separate, Formal Living Room Separate
Appliances: Dishwasher, Microwave, Range
Builder: Adams Homes of NW Florida
Directions: From HWY 484 - Head South on Marion Oaks Pass / Left on Marion Oaks MNR / Right on Marion Oaks BLVD / Right on Marion Oaks Ln / Left on SW 55th Court Rd / Right on SW 54th Court Rd / Follow around to home.
Exterior: Block, Stucco
Flood Zone Code: X
Flooring: Carpet, Tile
Foundation: Slab
Home Warranty Y/N: Yes
Listing Terms: Cash, Conventional, FHA, VA Loan
Lot Dimensions: 0.24
Model: 2508/B
Other Equipment: Irrigation Equipment
Ownership: Fee Simple
Patio/Porch: Covered, Rear Porch
Pets Allowed: Yes
Property Attached Y/N: No
Property Sub-Type: Single Family Residence
Sewer: Septic Tank
Showing Instructions: See Remarks
Special Sale Provisions: None
Utilities: Electricity Connected, Water Connected
Water: Public
Water Access Y/N: No
Zoning: R1
Room Sizes
Family Room: 20x23
Living Room: 13x12
Kitchen: 13x11
Primary Bedroom: 13x17
Listed By / Shown By
Listed By
Agency Name: ADAMS HOMES REALTY INC
Agency Contact: 352-592-7513
Shown By
Agency Title: Robb Harrison Realty, Inc.
Agency Phone: (352) 547-5762

Estimate Your Payment
Estimated Payment
$ 2,431.53 per month $2,286.54 Principal & Interest $31.58 Property Tax $113.41 Homeowner's Insurance
16476 SW 54th Court Road | MLS# OM730942
This single family home located at 16476 SW 54th Court Road , Ocala, FL 34473 is currently listed for sale with an asking price of $388,850. This property was built in 2026 and has 4 bedrooms and 3 full baths with 2508 sq. ft. SW 54th Court Road is located in the MARION OAKS subdivision. Search MARION OAKS real estate on www.robbharrison.com today.