
BEDS3
BATHS2 full
SQUARE FEET1,620
MLS#OM733937
STATUSActive
PROPERTY TYPEResidential - Mobile Home
SUBDIVISIONCLASSIC HILLS
Property Description
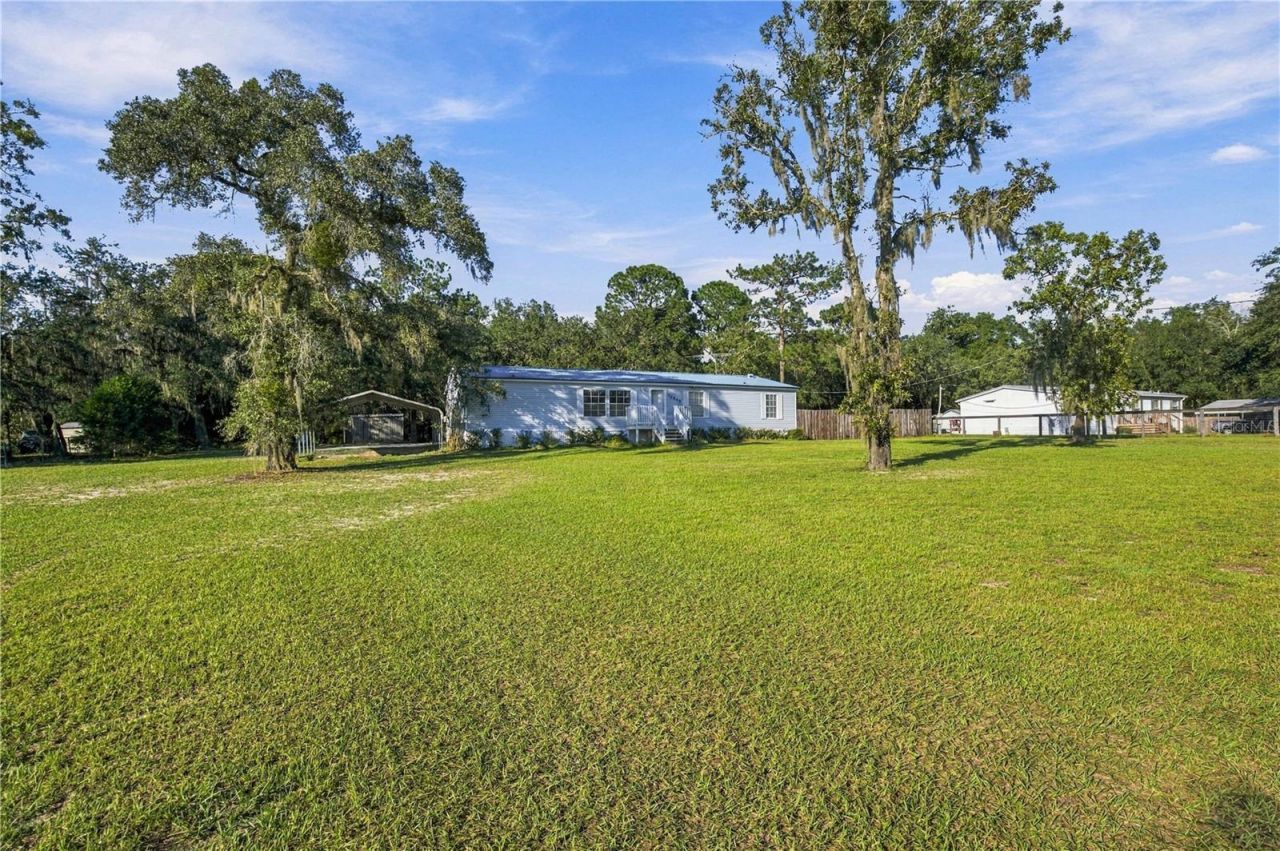
Welcome to your own slice of Florida living! Situated on a beautiful one-acre treed lot in Ocala, this three-bedroom, two-bath home offers space, character, and a convenient location just approximately 10 minutes from Rainbow Springs State Park and 17 minutes from the World Equestrian Center.Inside, the living room features built-in bookcases and a charming freestanding gas fireplace, creating an inviting space to relax or entertain. The primary suite offers a garden tub and separate shower, providing a comfortable place to unwind.Outside, mature trees create a beautiful natural setting with room to enjoy the outdoors, garden, or simply appreciate having a little extra space. Additional features include a galvanized metal roof replaced in 2021 and a gas hookup conveniently located near the carport.Whether you're looking for a full-time residence or a Florida getaway, this property offers the opportunity to enjoy country-style living with easy access to the crystal-clear waters of Rainbow Springs, Dunnellon's outdoor recreation, shopping, dining, and Ocala's renowned equestrian attractions.
Property Features
Property Type: Residential - Mobile Home
Cooling: Central Air
Heating: Central
Lot Size: 1.00 Acres
Roof Type: Metal
Stories: 1.0
Taxes: $2,957
Year Built: 1996
Amenities
Ceiling Fans(s)
High Ceilings
Awning(s)
Feature Descriptions
Appliances: Dryer, Range, Refrigerator, Washer
Directions: From I-75, head west on State Road 200. Turn right onto SW 80th Avenue and continue north to State Road 40. Turn left onto State Road 40 and continue west. Turn left onto SW 166th Court Road, then left onto SW 47th Place Road. The home will be on your lef
Exterior: Vinyl Siding
Flood Zone Code: X
Flooring: Laminate, Vinyl
Foundation: Pillar/Post/Pier
Home Warranty Y/N: No
Listing Terms: Cash, Conventional
Lot Dimensions: 1
Number of Septics: 1
Number of Wells: 1
Other Structures: Shed(s)
Ownership: Fee Simple
Property Attached Y/N: No
Property Sub-Type: Manufactured Home
Sewer: Septic Tank
Showing Instructions: Combination Lock Box
Special Sale Provisions: None
Utilities: Public
Water: Well
Water Access Y/N: No
Windows: Blinds
Zoning: A1
Local Schools
High School: Dunnellon High School
Middle School: Dunnellon Middle School
Elementary School: Romeo Elementary School
Listed By / Shown By
Listed By
Agency Name: BOFFO REAL ESTATE GROUP LLC
Agency Contact: 352-427-1072
Shown By
Agency Title: Robb Harrison Realty, Inc.
Agency Phone: (352) 877-2790

Estimate Your Payment
Estimated Payment
$ 1,419.08 per month $1,117.25 Principal & Interest $246.42 Property Tax $55.42 Homeowner's InsuranceChange Payment Information
Top REALTORS® in this Area
Jennifer Leeds
Wow!!! The best
I really want to thank you Robb for having such a great I mean fabulous agent. She was totally on top of everything. I never didn't know what was going on. She walked me thru every step and held my hand . She was never rushed or made me feel like I was a bother (and believe me I can be). Working with Robb was great. He always responded immediately. If something in the home needed to be done he was right there with a solution. Everything he said he did. I just loved Jennifer. Thanks so much for putting me in her hands. — K Davis
— K Davis
16849 SW 47th Place Road | MLS# OM733937
This single family home located at 16849 SW 47th Place Road , Ocala, FL 34481 is currently listed for sale with an asking price of $190,000. This property was built in 1996 and has 3 bedrooms and 2 full baths with 1620 sq. ft. SW 47th Place Road is located in the CLASSIC HILLS subdivision. Search CLASSIC HILLS real estate on www.robbharrison.com today.