
BEDS4
BATHS2 full
SQUARE FEET1,787
MLS#OM730261
STATUSActive
PROPERTY TYPEResidential - Single Family
SUBDIVISIONMARION OAKS
Property Description
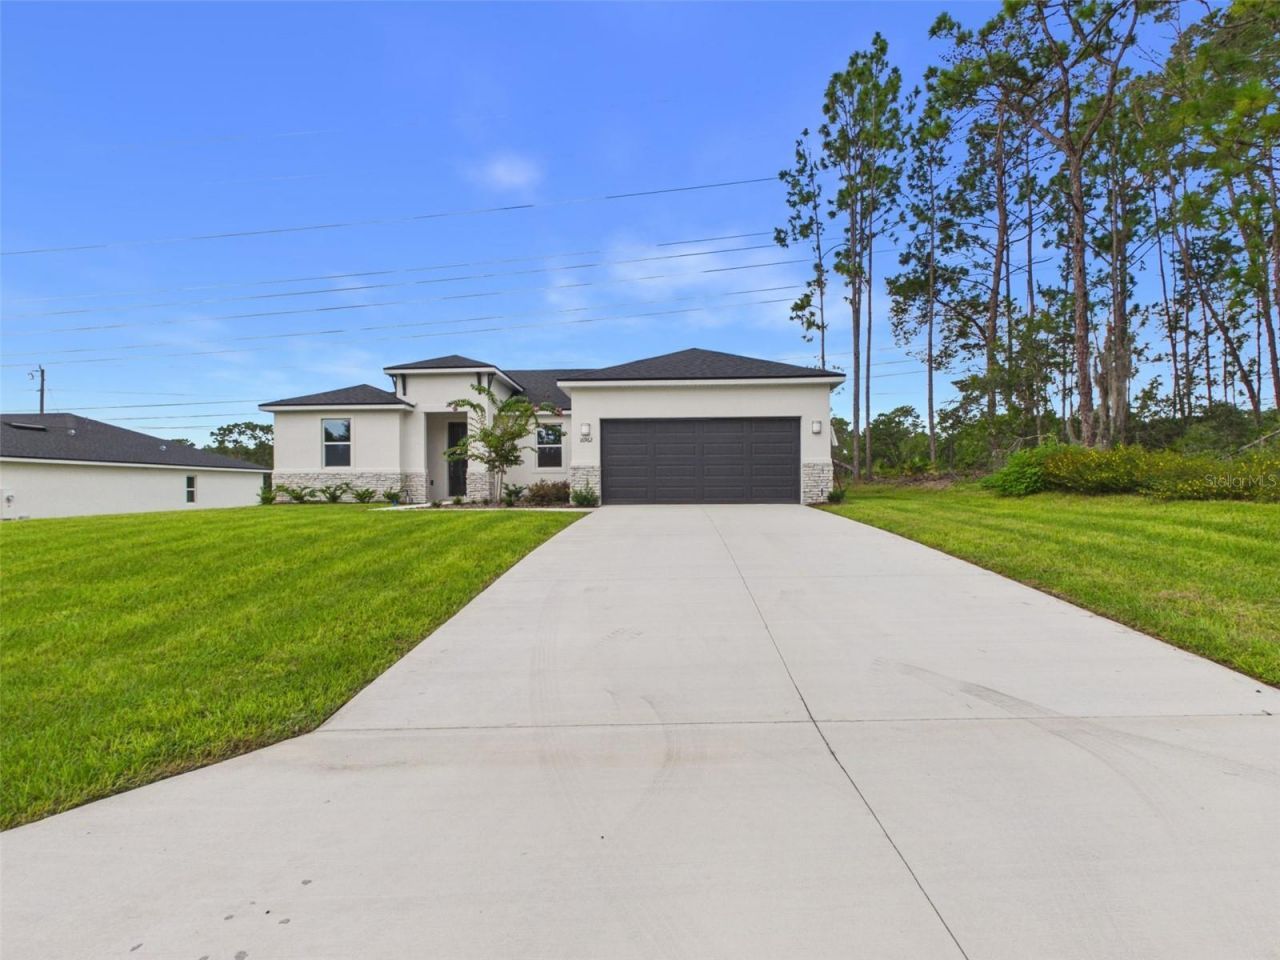
Virtually Staged. This beautifully designed 4-bedroom, 2-bath home offers thoughtfully planned living space with premium finishes throughout and NO back neighbors!. The spacious open-concept floor plan is enhanced by 9'4 ceilings and luxury tile flooring in every room. The kitchen features 36 real wood cabinetry, quartz countertops, and stainless steel appliances, creating a stylish and functional space ideal for everyday living and entertaining. Additional highlights include large walk-in closets, double-pane low-emissivity windows, LED lighting, and a high-performance 16 SEER HVAC system for year-round energy efficiency. The exterior is complemented by designer landscaping and a full irrigation system, adding to the home's curb appeal. This home also includes structural warranty by Maverick, offering peace of mind for years to come. A perfect blend of comfort, quality, and modern design-this home is move-in ready and built to impress. This home also includes structural warranty by Maverick, offering peace of mind for years to come. All information is deemed reliable but not guaranteed; buyers and their agents are responsible for independently verifying all property information prior to entering into a contract.
Property Features
Property Type: Residential - Single Family
Cooling: Central Air
Garage: 2 car attached
Heating: Electric
Lot Size: 0.23 Acres
Roof Type: Shingle
Stories: 1.0
Taxes: $917
Year Built: 2026
Amenities
High Ceilings
Open Floorplan
Stone Counters
Walk-In Closet(s)
Garden
Lighting
Feature Descriptions
Appliances: Dishwasher, Electric Water Heater, Microwave, Range, Refrigerator
Directions: From I-75 South, take Exit 341 for SW Hwy 484 toward Dunnellon/Marion Oaks. At the end of the ramp, turn right (west) onto SW Hwy 484 and continue for about a mile. Turn left onto Marion Oaks Blvd and continue into the Marion Oaks community. Then turn rig
Exterior: Block, Concrete
Flood Zone Code: x
Flooring: Ceramic Tile
Foundation: Block
Home Warranty Y/N: Yes
Lot Dimensions: 0.23
Ownership: Fee Simple
Property Attached Y/N: No
Property Sub-Type: Single Family Residence
Sewer: Private Sewer
Showing Instructions: Combination Lock Box
Special Sale Provisions: None
Utilities: Cable Available, Electricity Available, Phone Available, Sewer Available, Water Available
Water: Private
Water Access Y/N: No
Zoning: R1
Room Sizes
Primary Bathroom: 13x14
Kitchen: 9x9
Living Room: 18x25
Local Schools
High School: Dunnellon High School
Middle School: Horizon Academy/Mar Oaks
Elementary School: Sunrise Elementary School-M
Listed By / Shown By
Listed By
Agency Name: KELLER WILLIAMS CORNERSTONE RE
Agency Contact: 352-369-4044
Shown By
Agency Title: Robb Harrison Realty, Inc.
Agency Phone: (352) 547-5762

Estimate Your Payment
Estimated Payment
$ 1,927.37 per month $1,763.48 Principal & Interest $76.42 Property Tax $87.47 Homeowner's Insurance
16962 SW 44th Circle | MLS# OM730261
This single family home located at 16962 SW 44th Circle , Ocala, FL 34473 is currently listed for sale with an asking price of $299,900. This property was built in 2026 and has 4 bedrooms and 2 full baths with 1787 sq. ft. SW 44th Circle is located in the MARION OAKS subdivision. Search MARION OAKS real estate on www.robbharrison.com today.