
BEDS3
BATHS2 full
SQUARE FEET1,646
MLS#OM729903
STATUSActive
PROPERTY TYPEResidential - Single Family
SUBDIVISIONSUMMERGLEN
Property Description
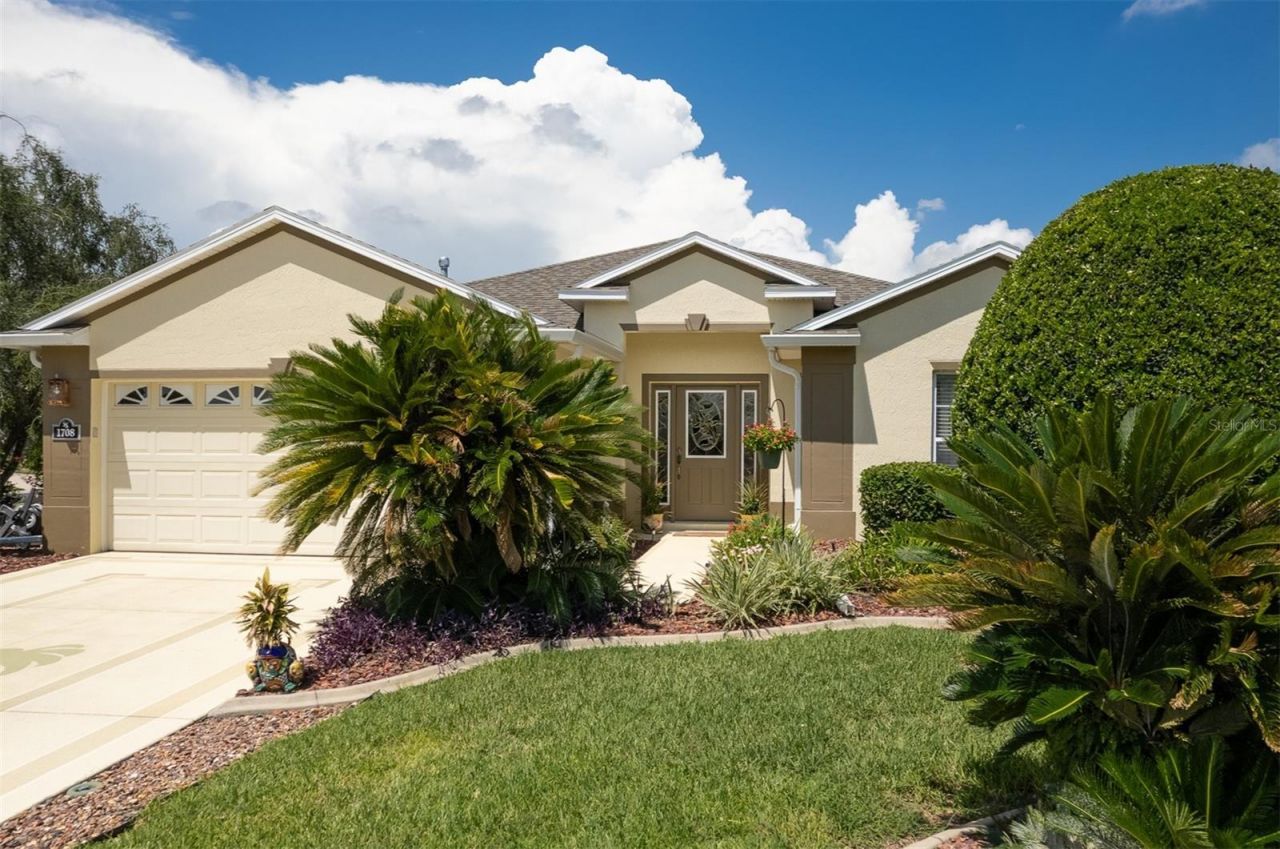
NEW ROOF & FULL-HOUSE GUTTERS (2024) NEWER STAINLESS-STEEL APPLIANCES NEW WATER HEATER (2023) LAMINATE WOOD & TILE THROUGHOUT BEAUTIFULLY LANDSCAPED CORNER LOT! This beautifully maintained Melbourne model offers 3 bedrooms, 2 baths and an open floor plan filled with natural light, soaring vaulted ceilings and seamless indoor-outdoor living. The spacious great room flows effortlessly into a well-appointed kitchen featuring updated stainless-steel appliances, abundant counter space, a breakfast bar and sunny dining nook. The oversized screened lanai and expansive birdcage create a private outdoor retreat surrounded by lush tropical landscaping, making it the perfect place to enjoy morning coffee, entertain friends or simply relax after a day on the golf course. The spacious primary suite offers a walk-in closet, dual vanities, while two guest bedrooms provide comfortable accommodations for family, visitors or a home office. A generously sized laundry room with built-in cabinetry provides exceptional storage and workspace that is rarely found in homes this size. Living in SummerGlen means enjoying one of Ocala's premier gated 55+ golf communities. Residents enjoy an 18-hole championship golf course, clubhouse, restaurant, resort-style pool and spa, fitness center, tennis, pickleball, bocce, softball field, dog park, community garden and a full calendar of social activities. The low monthly HOA of just $390 includes guard-gated security, full lawn maintenance, trash and recycling pickup, Spectrum 1 Gbps high-speed internet, more than 125 cable channels, HBO Max, Disney+, ESPN+, Paramount+, and a $30 monthly restaurant credit. RV and boat storage is also available for a one-time registration fee. If you're looking for a move-in ready home with major updates already completed and a community where every day feels like a vacation, this SummerGlen gem deserves a spot at the top of your list.
Property Features
Property Type: Residential - Single Family
Cooling: Central Air
Garage: 2 car attached
Heating: Natural Gas
Home Style: Florida
Lot Size: 0.22 Acres
Roof Type: Shingle
Stories: 1.0
Taxes: $2,089
Year Built: 2006
Amenities
Ceiling Fans(s)
Eat-in Kitchen
Living Room/Dining Room Combo
Open Floorplan
Solid Surface Counters
Solid Wood Cabinets
Vaulted Ceiling(s)
Walk-In Closet(s)
Window Treatments
Rain Gutters
Feature Descriptions
Additional Rooms: Breakfast Room Separate, Great Room, Inside Utility
Appliances: Dishwasher, Disposal, Dryer, Gas Water Heater, Microwave, Range, Refrigerator, Washer
Association Amenities: Cable TV, Clubhouse, Fence Restrictions, Fitness Center, Gated, Golf Course, Pickleball Court(s), Playground, Pool, Recreation Facilities, Shuffleboard Court, Spa/Hot Tub, Tennis Court(s)
Builder: FLORIDA LEISURE
Community Features: Association Recreation - Owned, Buyer Approval Required, Clubhouse, Community Mailbox, Deed Restrictions, Dog Park, Fitness Center, Gated Community - Guard, Golf Carts OK, Golf, Playground, Pool, Restaurant, Sidewalks, Tennis Court(s)
Directions: From I75: W on 484, L on SW 20th Avenue Rd, enter SG gate on SW 154th Street Rd to 1st Right on SW 13th Circle, then L on SW 14th Avenue Rd, R on SW 16th Avenue Rd, Right on SW 156th Ln, R on SW 155th Place Rd. #1708 SW 155th Place Rd is first house on th
Exterior: Block, Concrete, Stucco
Flood Zone Code: X
Flooring: Laminate, Tile, Wood
Foundation: Slab
HOA Fee: 390/ Monthly
HOA Y/N: Yes
Home Warranty Y/N: No
Hot Tub: Yes
Listing Terms: Cash, Conventional, FHA, VA Loan
Lot: Corner Lot, Landscaped, Paved, Private
Lot Dimensions: 0.22
Model: MELBOURNE
Other Equipment: Irrigation Equipment
Ownership: Fee Simple
Parking: Driveway, Garage Door Opener
Parking Notes: Driveway, Garage Door Opener
Patio/Porch: Patio, Rear Porch, Screened
Pets Allowed: Cats OK, Dogs OK, Yes
Pets Restrictions: Contact First Service for current accurate and precise rules and regulations. Refer to Community Covenants and Restrictions.
Pool: Other
Property Attached Y/N: No
Property Sub-Type: Single Family Residence
Senior Community: Yes
Sewer: Public Sewer
Showing Instructions: Combination Lock Box
Special Sale Provisions: None
Utilities: Cable Connected, Electricity Connected, Natural Gas Connected, Public, Sewer Connected, Underground Utilities, Water Connected
Vegetation: Mature Landscaping, Trees/Landscaped
Water: Public
Water Access Y/N: No
Zoning: PUD
Room Sizes
Foyer: 10.1x7.3
Great Room: 17x24.6
Kitchen: 9.3x6.2
Dinette: 9.6x13.5
Primary Bedroom: 15.5x13.7
Bedroom 2: 12.11x10.4
Bedroom 3: 12.1x12.9
Balcony/Porch/Lanai: 24.3x29.3
Listed By / Shown By
Listed By
Agency Name: RE/MAX PREMIER REALTY
Agency Contact: 352-732-3222
Shown By
Agency Title: Robb Harrison Realty, Inc.
Agency Phone: (352) 547-5762

Estimate Your Payment
Estimated Payment
$ 1,901.60 per month $1,645.88 Principal & Interest $174.08 Property Tax $81.64 Homeowner's Insurance
1708 SW 155th Place Road | MLS# OM729903
This single family home located at 1708 SW 155th Place Road , Ocala, FL 34473 is currently listed for sale with an asking price of $279,900. This property was built in 2006 and has 3 bedrooms and 2 full baths with 1646 sq. ft. SW 155th Place Road is located in the SUMMERGLEN subdivision. Search SUMMERGLEN real estate on www.robbharrison.com today.