
BEDS2
BATHS2 full
SQUARE FEET1,198
MLS#G5116993
STATUSActive
PROPERTY TYPEResidential - Condominium
SUBDIVISIONTHE VILLAGES
Property Description
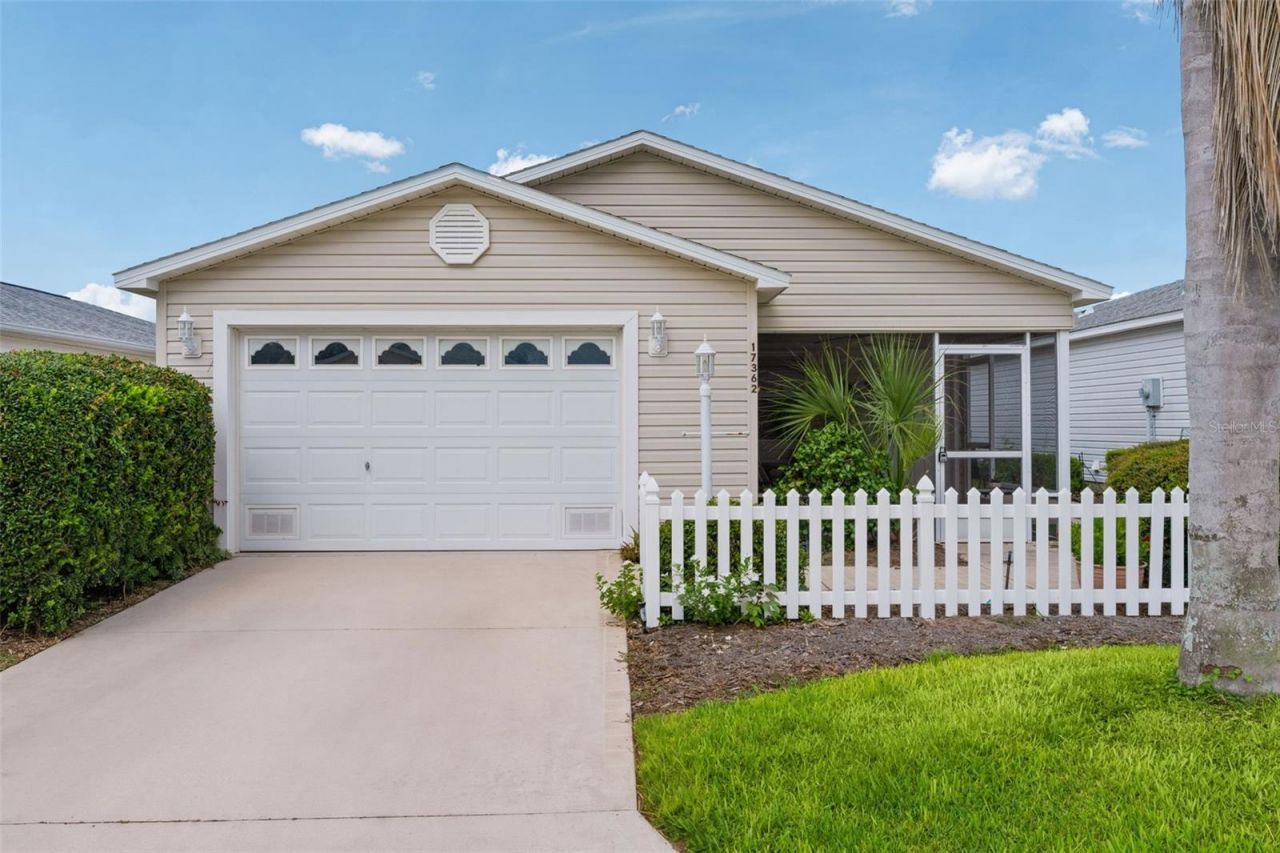
~NO BOND~ ~2019 ROOF~ ~TURNKEY~ ~1 YEAR HOME WARRANTY~ Welcome to this charming CABOT COVE Patio Villa in the desirable SHERWOOD VILLAS of CALUMET GROVE. Offering low-maintenance living and an inviting layout, it's ready for you to start enjoying the Villages lifestyle as soon as you arrive. Step inside to discover LUXURY VINYL FLOORING THROUGHOUT the entire home, creating a cohesive, stylish, and easy-care living environment. The comfortable kitchen features laminate countertops with an open layout that connects naturally to the dining and living areas. The INSIDE LAUNDRY ROOM is located behind the kitchen and includes a large PANTRY CLOSET. The spacious primary bedroom offers a ceiling fan and OVERSIZED WALK-IN closet, while the ensuite bath features a convenient WALK-IN SHOWER. The guest bedroom includes a ceiling fan and built-in closet, making it an inviting space for family and friends. The guest bath features a tub/shower combination. Step outside to the SCREENED LANAI with ceiling fan, the perfect spot to enjoy your morning coffee or relax at the end of the day. Additional highlights include a 1-1/2 car garage, a 2019 ROOF and a newer dishwasher. Offered TURNKEY and backed by a 1-year home warranty, this delightful villa is an excellent opportunity for a full-time residence, seasonal retreat, or investment property in the VILLAGE OF CALUMET GROVE. Easy access to Calumet Grove and Chatham pools, Nancy Lopez Legacy Country Club, Glenview Country Club, Mulberry Rec Center, First Responders Rec Center, and Mulberry Plaza shopping and dining with medical only 5 minutes away on your golf cart.
Property Features
Property Type: Residential - Condominium
Cooling: Central Air
Garage: 1 car attached
Heating: Natural Gas
Home Style: Patio Home
Lot Size: 0.08 Acres
Roof Type: Shingle
Stories: 1.0
Taxes: $3,501
Year Built: 2002
Amenities
Ceiling Fans(s)
Open Floorplan
Thermostat
Walk-In Closet(s)
Feature Descriptions
Appliances: Dishwasher, Disposal, Dryer, Gas Water Heater, Microwave, Range, Refrigerator, Washer
Community Features: Deed Restrictions, Dog Park, Golf Carts OK, Golf, Irrigation-Reclaimed Water, Pool, Restaurant, Tennis Court(s)
Directions: CR 466 to Buena Vista North. Take the 3rd exit onto SE 172nd Legacy Ln. Turn left on SE 78th Harmony Cir.
Exterior: Vinyl Siding
Flood Zone Code: x
Flooring: Luxury Vinyl
Foundation: Slab
Garage Dimensions: 23x18
Home Warranty Y/N: No
Listing Terms: Cash, Conventional, VA Loan
Lot: Near Golf Course, Private
Lot Dimensions: 0.08
Model: CABOT COVE
Other Equipment: Irrigation Equipment
Other Fees: $204/ Monthly
Ownership: Fee Simple
Parking: Golf Cart Parking
Parking Notes: Golf Cart Parking
Pets Allowed: Yes
Pets Restrictions: See districtgov.org
Property Attached Y/N: No
Property Sub-Type: Villa
Senior Community: Yes
Sewer: Public Sewer
Showing Instructions: Combination Lock Box, ShowingTime
Special Sale Provisions: None
Utilities: Cable Available, Electricity Connected, Natural Gas Connected, Public, Sewer Connected, Water Connected
Water: Public
Water Access Y/N: No
Zoning: RESI
Room Sizes
Living Room: 12.2x18.9
Dining Room: 11.6x9.11
Kitchen: 8.11x9.11
Primary Bedroom: 12.1x14.1
Bedroom 2: 10x12.1
Balcony/Porch/Lanai: 11.4x10
Listed By / Shown By
Listed By
Agency Name: REALTY EXECUTIVES IN THE VILLAGES
Agency Contact: 352-753-7500
Shown By
Agency Title: Robb Harrison Realty, Inc.
Agency Phone: (352) 547-5762

Estimate Your Payment
Estimated Payment
$ 1,927.31 per month $1,558.26 Principal & Interest $291.75 Property Tax $77.29 Homeowner's Insurance
17362 SE 78th Harmony Circle | MLS# G5116993
This condo located at 17362 SE 78th Harmony Circle , The Villages, FL 32162 is currently listed for sale with an asking price of $265,000. This property was built in 2002 and has 2 bedrooms and 2 full baths with 1198 sq. ft. SE 78th Harmony Circle is located in the THE VILLAGES subdivision. Search THE VILLAGES real estate on www.robbharrison.com today.