
BEDS2
BATHS2 full
SQUARE FEET1,148
MLS#G5117958
STATUSActive
PROPERTY TYPEResidential - Single Family
SUBDIVISIONTHE VILLAGES
Property Description
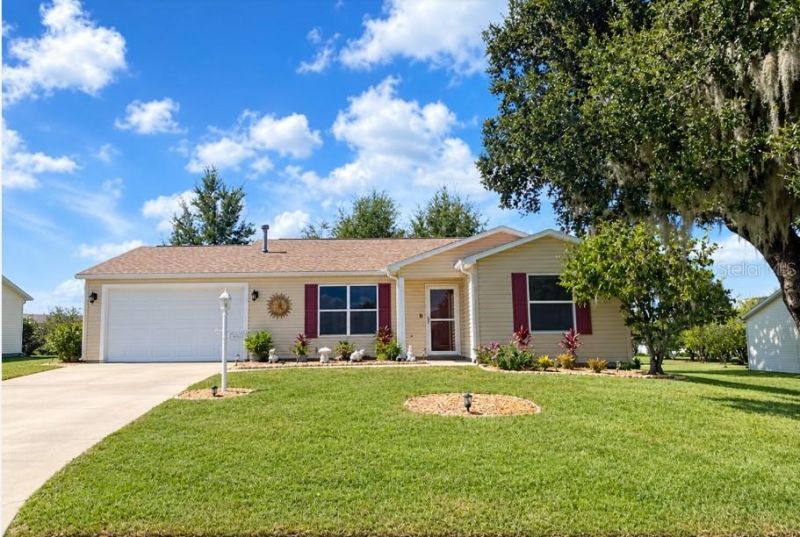
Photos coming SOON. Welcome to this charming 2-bedroom, 2-bath home in The Villages, featuring an inviting open floor plan, vaulted ceilings, and ceiling fans throughout. The spacious primary suite includes a large walk-in closet and sliding glass door access to the expansive screened-in lanai, creating an easy connection between the indoor living space and the peaceful outdoor setting. The lanai features ceiling fans and overlooks mature trees, beautiful landscaping, and a walking/golf cart path behind the property, offering a comfortable space to relax or entertain. The open kitchen features stainless steel appliances, a built-in microwave, and a large island with counter-height seating, flowing seamlessly into the living and dining areas. A covered front porch welcomes you home, while the garage provides added functionality with a washer and dryer, utility sink, and second refrigerator. Enjoy comfortable indoor-outdoor living in this Villages home.
Property Features
Property Type: Residential - Single Family
Cooling: Central Air
Garage: 2 car attached
Heating: Central, Electric
Home Style: Florida
Lot Size: 0.20 Acres
Roof Type: Shingle
Stories: 1.0
Taxes: $4,479
Year Built: 2002
Amenities
Cathedral Ceiling(s)
Ceiling Fans(s)
Open Floorplan
Primary Bedroom Main Floor
Solid Wood Cabinets
Thermostat
Vaulted Ceiling(s)
Window Treatments
Lighting
Rain Gutters
Feature Descriptions
Appliances: Dishwasher, Dryer, Microwave, Range, Refrigerator, Washer
Community Features: Clubhouse, Deed Restrictions, Fitness Center, Gated Community - No Guard, Golf Carts OK, Golf, Pool
Directions: US-441/US-27 N to Morse Blvd, L on Morse Blvd, 1st exit at roundabout onto El Camino Real, 1st exit at next roundabout onto Buena Vista Blvd, 1st exit at roundabout onto SE 86th Belle Meade Cir, R on SE 92nd Grantham Ter to 17632 on L.
Exterior: Vinyl Siding, Frame
Flood Zone Code: X
Flooring: Laminate, Linoleum, Luxury Vinyl
Foundation: Slab
HOA Fee: 204/ Monthly
HOA Y/N: Yes
Home Warranty Y/N: No
Listing Terms: Cash, Conventional, FHA, VA Loan
Lot: Landscaped, Near Golf Course, Paved
Lot Dimensions: 0.2
Ownership: Fee Simple
Parking: Driveway
Parking Notes: Driveway
Patio/Porch: Covered, Front Porch, Patio, Screened
Pets Allowed: Yes
Property Attached Y/N: No
Property Sub-Type: Single Family Residence
Senior Community: Yes
Sewer: Public Sewer
Showing Instructions: ShowingTime
Special Sale Provisions: None
Utilities: Electricity Connected, Sewer Connected, Water Connected
Vegetation: Mature Landscaping
Water: Public
Water Access Y/N: No
Windows: Blinds
Zoning: PUD
Listed By / Shown By
Listed By
Agency Name: BASSETT PREMIER REALTY INC
Agency Contact: 352-307-2925
Shown By
Agency Title: Robb Harrison Realty, Inc.
Agency Phone: (352) 547-5762

Estimate Your Payment
Estimated Payment
$ 2,033.49 per month $1,581.78 Principal & Interest $373.25 Property Tax $78.46 Homeowner's Insurance
17632 SE 92nd Grantham Terrace | MLS# G5117958
This single family home located at 17632 SE 92nd Grantham Terrace , The Villages, FL 32162 is currently listed for sale with an asking price of $269,000. This property was built in 2002 and has 2 bedrooms and 2 full baths with 1148 sq. ft. SE 92nd Grantham Terrace is located in the THE VILLAGES subdivision. Search THE VILLAGES real estate on www.robbharrison.com today.