
BEDS2
BATHS2 full
SQUARE FEET1,296
MLS#G5120017
STATUSActive
PROPERTY TYPEResidential - Single Family
SUBDIVISIONSPRUCE CREEK SOUTH 03
Property Description
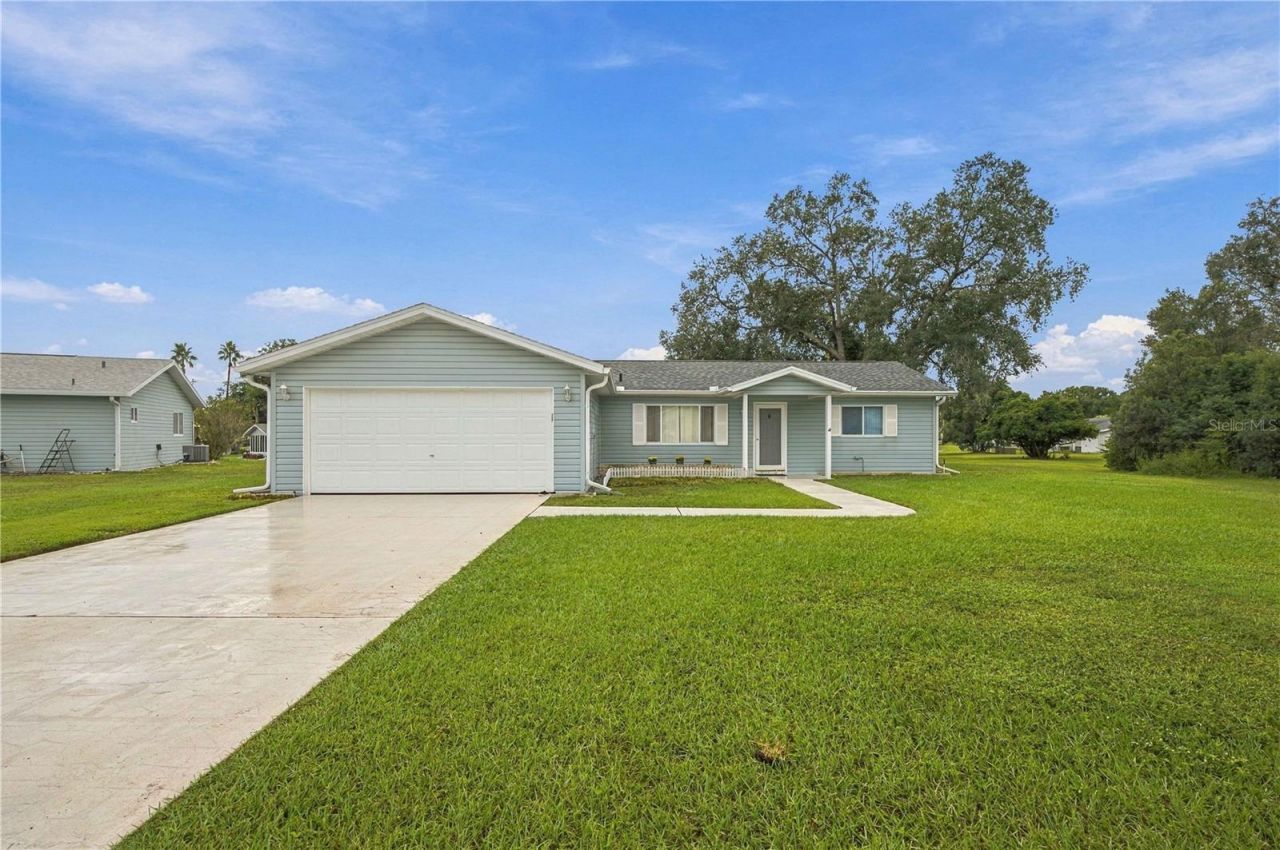
Welcome home to paradise! This highly sought-after Chestnut II model is located in the premier gated 55+ community of Spruce Creek South in Summerfield, FL. ROOF IS 2022, H.V.A.C. IS 2015 H.W.H. IS A 2021! Meticulously maintained and offered partially furnished with pots, dishes & utensils included; as seen in the photographs. This home features 2 bedrooms, 2 bathrooms, a 2-car garage, an attached golf cart garage, a versatile Florida room, and an additional enclosed rear patio porch. It is the absolute perfect marriage of efficient design, spatial volume, and convenience. The Interior & Architectural Layout The True Split-Bedroom Privacy Configuration: Unlike traditional layouts where bedrooms share a common corridor, this model places the sleeping quarters on completely opposite wings of the residence. Primary Suite Sanctuary: Positioned securely as a quiet retreat, featuring an expansive private en-suite bathroom and a deep walk-in closet. Independent Guest Wing: Located on the reverse side of the home, the secondary bedroom serves as a private oasis for overnight visitors or a premium home office, uniquely boasting its own walk-in closet and immediate access to the secondary full bathroom. Versatile Sunroom Additions: Sliding glass doors lead from the main living area into a beautiful Florida Room, which flows seamlessly into a secondary enclosed rear porch, offering dual zones for quiet morning coffee or evening entertainment.Premium Community Perks & Structural Features Pet-Friendly Flexibility: For your peace of mind and the comfort of your furry companions, this community uniquely permits standard 4-foot chain-link fencing directly behind your home. Unbeatable Financial Advantage: Enjoy ultimate peace of mind knowing this community carries no bond or CDD assessments, making it a massive financial bonus for savvy, budget-conscious buyers.The Ultimate Golf Cart Lifestyle & LocationAt Spruce Creek South, your golf cart is your primary key to everyday convenience. Residents enjoy unprecedented multi-point access to neighborhood luxuries and commercial corridors: Internal Resort Amenities: Just minutes from your front door, the spectacular community clubhouse features a fully equipped fitness center, his-and-hers separate saunas, and indoor separate showers. Step outside to enjoy the pool, hot tub, outdoor shower facilities, and an immaculate 18-hole golf course complete with a pro shop and a full-service restaurant with entertainment. All clubhouse and fitness amenities are fully covered under the low POA dues at no extra charge so is your trash pick-up. The Spruce Plaza Residential Gate: Use the dedicated residential back gate to ride your golf cart directly into Spruce Plaza & Within moments, you have instant access to multiple restaurants, drugstores, dental and medical centers, urgent care facilities, specialized salons, day spas, and the newer Planet Fitness.THE GARAGE HAS A CHARGING PORT AS SHOWN IN PICTURES. The Villages & Highway 441 Corridor: Take advantage of the legally designated, golf-cart-friendly crossing at US-441, putting endless retail, banking, and dining options right at your fingertips. Best of all, you are situated just a few short miles from the famous town squares of The Villages enjoy daily free live music, shopping, and entertainment. Please enjoy the professional pictures & slide show & call today for your virtual or in person tour.
Property Features
Property Type: Residential - Single Family
Cooling: Central Air
Heating: Central, Electric
Lot Size: 0.31 Acres
Roof Type: Shingle
Stories: 1.0
Taxes: $3,784
Year Built: 1990
Amenities
Ceiling Fans(s)
L Dining
Private Entrance
Private Mailbox
Rain Gutters
Feature Descriptions
Additional Rooms: Formal Dining Room Separate, Formal Living Room Separate
Appliances: Cooktop, Dishwasher, Disposal, Dryer, Microwave, Refrigerator
Association Amenities: Clubhouse, Fence Restrictions, Fitness Center, Gated, Golf Course, Other
Community Features: Buyer Approval Required, Deed Restrictions, Dog Park, Fitness Center, Gated Community - Guard, Golf Carts OK, Golf, Pool, Racquetball, Restaurant
Directions: 1. Head north on US-27 N / US-441 N toward the community entrance. (Drive for about 0.8 miles)2. Turn right onto SE 176th St (also known as Southeast 176th Street). (Drive for about 0.4 miles)3. Turn left onto SE 102nd Cir (Southeast 102nd Circle). (Drive
Exterior: Vinyl Siding, Frame
Flood Zone Code: X
Flooring: Carpet, Ceramic Tile, Concrete, Luxury Vinyl
Foundation: Slab
Garage Dimensions: 22X20
HOA Fee: 179.98/ Monthly
HOA Y/N: Yes
Home Warranty Y/N: No
Listing Terms: Cash, Conventional, FHA, VA Loan
Lot: Cleared, Oversized Lot, Paved
Lot Dimensions: 0.31
Model: CHESNUT II
Other Equipment: Private Entrance
Other Structures: Other
Ownership: Fee Simple
Parking: Driveway, Electric Vehicle Charging Station(s), Garage Door Opener, Golf Cart Garage, Ground Level, Guest
Parking Notes: Driveway, Electric Vehicle Charging Station(s), Gara
Pets Allowed: Cats OK, Dogs OK
Pets Restrictions: MUST BE ON A LEASH WHEN WALKING OUTSIDE
Property Attached Y/N: Yes
Property Sub-Type: Single Family Residence
Security: Gated Community, Secured Garage/Parking, Security Gate, Security Lights, Smoke Detector(s)
Senior Community: Yes
Sewer: Septic Tank
Showing Instructions: Combination Lock Box
Special Sale Provisions: None
Utilities: BB/HS Internet Available, Cable Available, Electricity Available, Electricity Connected, Water Available, Water Connected
Water: Public
Water Access Y/N: No
Windows: Blinds, Window Treatments
Zoning: R1
Room Sizes
Living Room: 20.4x15.4
Dining Room: 11x10
Primary Bedroom: 15x14.8
Bedroom 2: 14.8x12
Florida Room: 15x10
Balcony/Porch/Lanai: 14x10
Local Schools
High School: Belleview High School
Middle School: Belleview Middle School
Elementary School: Belleview Elementary School
Listed By / Shown By
Listed By
Agency Name: RE/MAX PREMIER REALTY LADY LK
Agency Contact: 352-753-2029
Shown By
Agency Title: Robb Harrison Realty, Inc.
Agency Phone: (352) 547-5762

Estimate Your Payment
Estimated Payment
$ 1,746.60 per month $1,363.63 Principal & Interest $315.33 Property Tax $67.64 Homeowner's Insurance
17649 SE 102nd Circle | MLS# G5120017
This single family home located at 17649 SE 102nd Circle , Summerfield, FL 34491 is currently listed for sale with an asking price of $231,900. This property was built in 1990 and has 2 bedrooms and 2 full baths with 1296 sq. ft. SE 102nd Circle is located in the SPRUCE CREEK SOUTH 03 subdivision. Search SPRUCE CREEK SOUTH 03 real estate on www.robbharrison.com today.