
BEDS3
BATHS3 full 3 partial
SQUARE FEET2,091
MLS#G5115702
STATUSActive
PROPERTY TYPEResidential - Single Family
SUBDIVISIONSTONECREST
Property Description
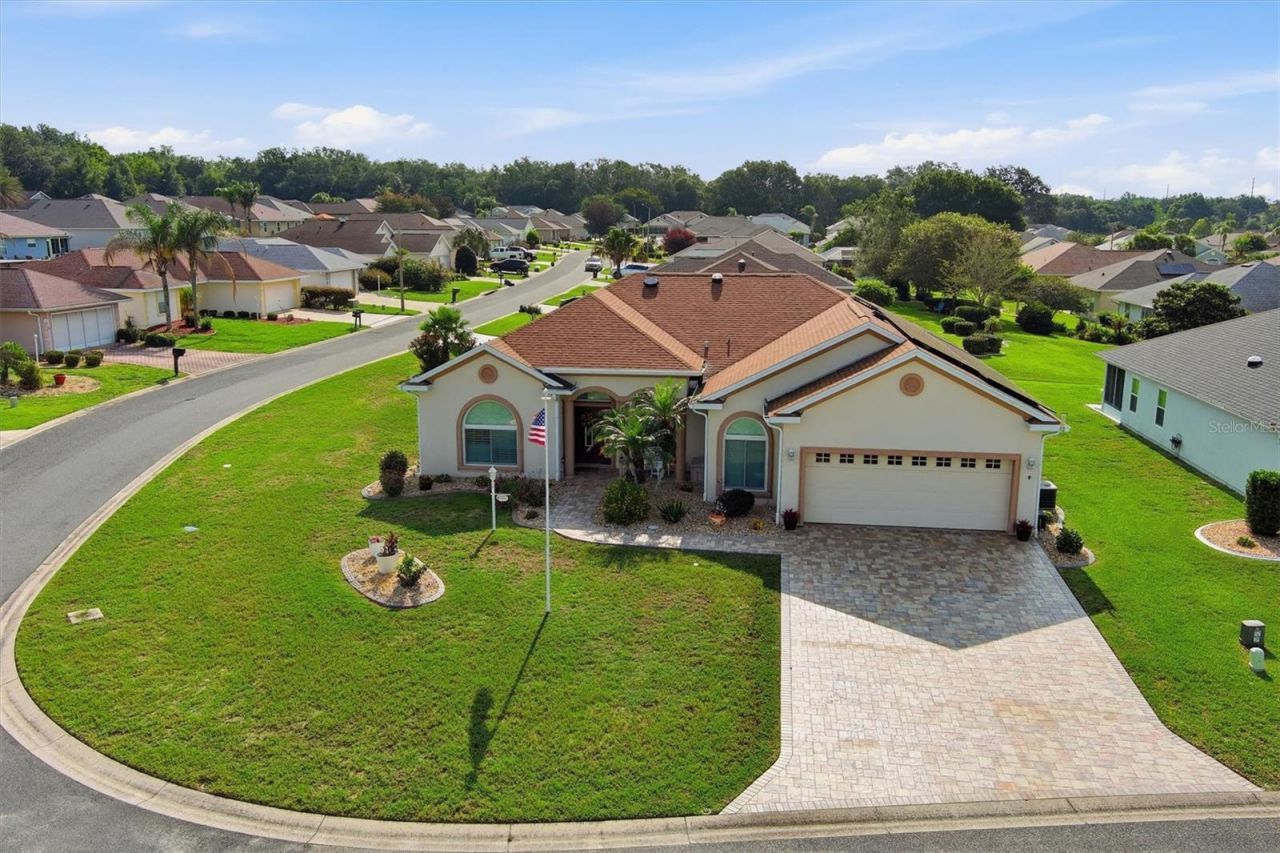
Virtually Staged. Meticulously upgraded 3BR plus Den/Office plus Dining Room/3BA turnkey home with an estimated $100,000+ in upgrades - move-in ready and shows like a model. Corner lot, paver driveway and back patio, 2,091 sq ft block/brick home (2005), 10' ceilings, crown molding, plantation shutters around the house, laminate and tile flooring - no carpet anywhere.Kitchen features granite counters, appliances ~1 year old, walk-in pantry with pull-outs. Primary suite has plantation shutters and an upgraded en-suite with quartz, garden tub, and walk-in shower. Den/office with glass double doors; second bedroom has walk-in closet and upgraded handicap-accessible bath.Enclosed tile lanai with kitchenette, screened epoxy-floor garage with motorized screen and golf cart space, 2023 roof, owned 26 solar panel with a $30 electric bill a month, 5-yr AC, 3-yr water heater, Anderson double-pane windows. 2013 golf cart negotiable. Walking distance to community pool and pickleball, in a quiet section of Stonecrest with no crowding homes.
Property Features
Property Type: Residential - Single Family
Cooling: Central Air
Garage: 3 car attached
Heating: Central
Lot Size: 0.23 Acres
Roof Type: Shingle
Stories: 1.0
Taxes: $3,597
Year Built: 2005
Amenities
Built-in Features
Cathedral Ceiling(s)
Ceiling Fans(s)
Crown Molding
High Ceilings
Open Floorplan
Primary Bedroom Main Floor
Walk-In Closet(s)
Garden
Outdoor Kitchen
Feature Descriptions
Additional Rooms: Attic, Bonus Room, Breakfast Room Separate, Den/Library/Office, Florida Room, Formal Dining Room Separate
Appliances: Dishwasher, Disposal, Dryer, Electric Water Heater, Microwave, Range, Solar Hot Water, Washer
Association Amenities: Clubhouse, Fence Restrictions, Fitness Center, Gated, Golf Course, Park, Pickleball Court(s), Playground, Pool, Racquetball, Recreation Facilities, Security, Shuffleboard Court, Tennis Court(s), Vehicle Restrictions
Community Features: Association Recreation - Owned, Clubhouse, Community Mailbox, Deed Restrictions, Dog Park, Fitness Center, Gated Community - No Guard, Golf Carts OK, Golf, Park, Playground, Pool, Racquetball, Restaurant, Sidewalks, Tennis Court(s)
Directions: Take Us 441/27 north toward Summerfield. turn right onto se 147th place, then se 92nd ct rd. follow roads east toward se 125th cir and continue to 17790
Exterior: Block
Flood Zone Code: X
Flooring: Laminate, Tile
Foundation: Slab
HOA Fee: 152/ Monthly
HOA Y/N: Yes
Home Warranty Y/N: No
Listing Terms: Cash, Conventional, FHA, VA Loan
Lot: Corner Lot
Lot Dimensions: 0.23
Number of Pets: 2
Other Equipment: Irrigation Equipment
Ownership: Co-op
Parking: Covered, Electric Vehicle Charging Station(s), Golf Cart Garage, Golf Cart Parking
Parking Notes: Covered, Electric Vehicle Charging Station(s), Golf
Pets Allowed: Cats OK, Dogs OK, Number Limit
Pets Size: Medium (36-60 Lbs.)
Property Attached Y/N: No
Property Sub-Type: Single Family Residence
Security: Gated Community
Senior Community: Yes
Sewer: Public Sewer
Showing Instructions: Supra Lock Box
Special Sale Provisions: None
Utilities: Cable Available, Electricity Available
Water: Public
Water Access Y/N: No
Windows: Skylight(s)
Zoning: PUD
Listed By / Shown By
Listed By
Agency Name: SOUNDINGS, LLC
Agency Contact: 352-698-6655
Shown By
Agency Title: Robb Harrison Realty, Inc.
Agency Phone: (352) 547-5762

Estimate Your Payment
Estimated Payment
$ 2,922.81 per month $2,499.10 Principal & Interest $299.75 Property Tax $123.96 Homeowner's Insurance
17790 SE 125th Circle | MLS# G5115702
This single family home located at 17790 SE 125th Circle, Summerfield, FL 34491 is currently listed for sale with an asking price of $425,000. This property was built in 2005 and has 3 bedrooms and 3 full and 3 partial baths with 2091 sq. ft. SE 125th Circle is located in the STONECREST subdivision. Search STONECREST real estate on www.robbharrison.com today.