
BEDS4
BATHS3 full 2 partial
SQUARE FEET3,303
MLS#OM734828
STATUSActive
PROPERTY TYPEResidential - Single Family
SUBDIVISIONACREAGE NON
Property Description
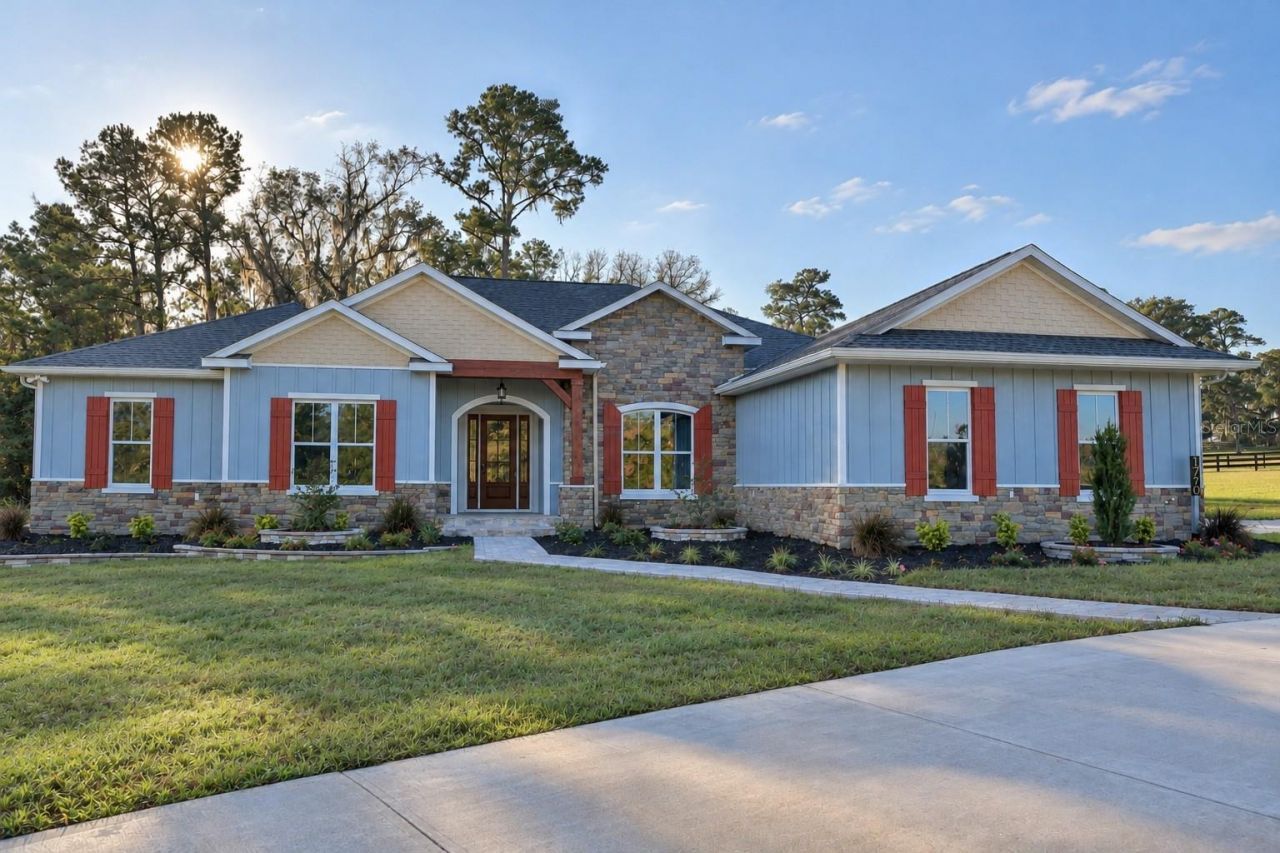
Luxury New Construction on 3.08+/- AcresExperience the perfect blend of modern luxury, thoughtful design, and country living in this beautifully crafted new construction estate. Offering 4 bedrooms, 3 full baths, 1 half bath, plus a convenient pool bath, this exceptional residence showcases an expansive open floor plan designed for comfortable everyday living and effortless entertaining.The heart of the home is a stunning gourmet kitchen featuring premium Thermador appliances, beautiful cabinetry, a spacious center island, and seamless flow into the main living and dining areas. Custom-built with elegant architectural details, generous windows, and sophisticated finishes, it creates a bright, inviting atmosphere throughout.Step outside to the expansive covered lanai, where beautiful tongue-and-groove wood ceilings add warmth and character. The outdoor kitchen, complete with a gas grill, provides the perfect setting for entertaining while enjoying the peaceful surroundings.Additional highlights include a spacious, air-conditioned three-car garage with insulated doors, a seven-zone irrigation system, and beautiful tongue-and-groove ceilings at the entry and covered lanai.Ideally located near the Santos Trailhead and Florida Horse Park, this exceptional property offers the tranquility of acreage living with convenient access to some of Ocala's most celebrated outdoor and equestrian destinations.A remarkable opportunity to enjoy luxury new construction, privacy, and an exceptional lifestyle in the heart of Central Florida.
Property Features
Property Type: Residential - Single Family
Cooling: Central Air, Mini-Split Unit(s)
Fenced: Yes
Garage: 3 car attached
Heating: Central, Heat Pump
Lot Size: 3.08 Acres
Roof Type: Shingle
Stories: 1.0
Taxes: $2,859
Year Built: 2026
Amenities
Built-in Features
Coffered Ceiling(s)
Crown Molding
Eat-in Kitchen
High Ceilings
Kitchen/Family Room Combo
Open Floorplan
Split Bedroom
Stone Counters
Outdoor Grill
Outdoor Kitchen
Private Entrance
Feature Descriptions
Appliances: Built-In Oven, Convection Oven, Microwave, Range, Range Hood, Refrigerator, Wine Refrigerator
Builder: PT Construction Services
Directions: South on HWY 475 to left on 80th, next entrance on the right past SE 16th Terrace.
Exterior: Block, Concrete
Fencing: Wood
Flood Zone Code: X
Flooring: Tile
Foundation: Block
Garage Dimensions: 22X37
Home Warranty Y/N: No
Listing Terms: Cash, Conventional
Lot: Cleared, Corner Lot, Farm, Landscaped, Oversized Lot, Pasture, Zoned for Horses
Lot Dimensions: 3.08
Number of Septics: 1
Number of Wells: 1
Other Equipment: Private Entrance
Ownership: Fee Simple
Parking: Garage Faces Side, Oversized
Parking Notes: Garage Faces Side, Oversized
Patio/Porch: Covered, Patio, Rear Porch
Property Attached Y/N: No
Property Sub-Type: Single Family Residence
Sewer: Septic Tank
Showing Instructions: Appointment Only, Call Listing Agent, Call Listing Office
Special Sale Provisions: None
Utilities: Electricity Connected, Water Connected
Vegetation: Trees/Landscaped
Water: Well
Water Access Y/N: No
Zoning: A1
Room Sizes
Kitchen: 12x19
Primary Bedroom: 19x18
Living Room: 12x19
Bathroom 2: 16x11
Bathroom 3: 12x15
Bathroom 4: 12x13
Dining Room: 13x15
Local Schools
High School: Belleview High School
Middle School: Belleview Middle School
Elementary School: Shady Hill Elementary School
Listed By / Shown By
Listed By
Agency Name: JOAN PLETCHER
Agency Contact: 352-804-8989
Shown By
Agency Title: Robb Harrison Realty, Inc.
Agency Phone: (352) 877-2790

Estimate Your Payment
Estimated Payment
$ 10,598.26 per month $9,870.42 Principal & Interest $238.25 Property Tax $489.58 Homeowner's Insurance
1790 SE 80th Street | MLS# OM734828
This single family home located at 1790 SE 80th Street , Ocala, FL 34480 is currently listed for sale with an asking price of $1,678,574. This property was built in 2026 and has 4 bedrooms and 3 full and 2 partial baths with 3303 sq. ft. SE 80th Street is located in the ACREAGE NON subdivision. Search ACREAGE NON real estate on www.robbharrison.com today.