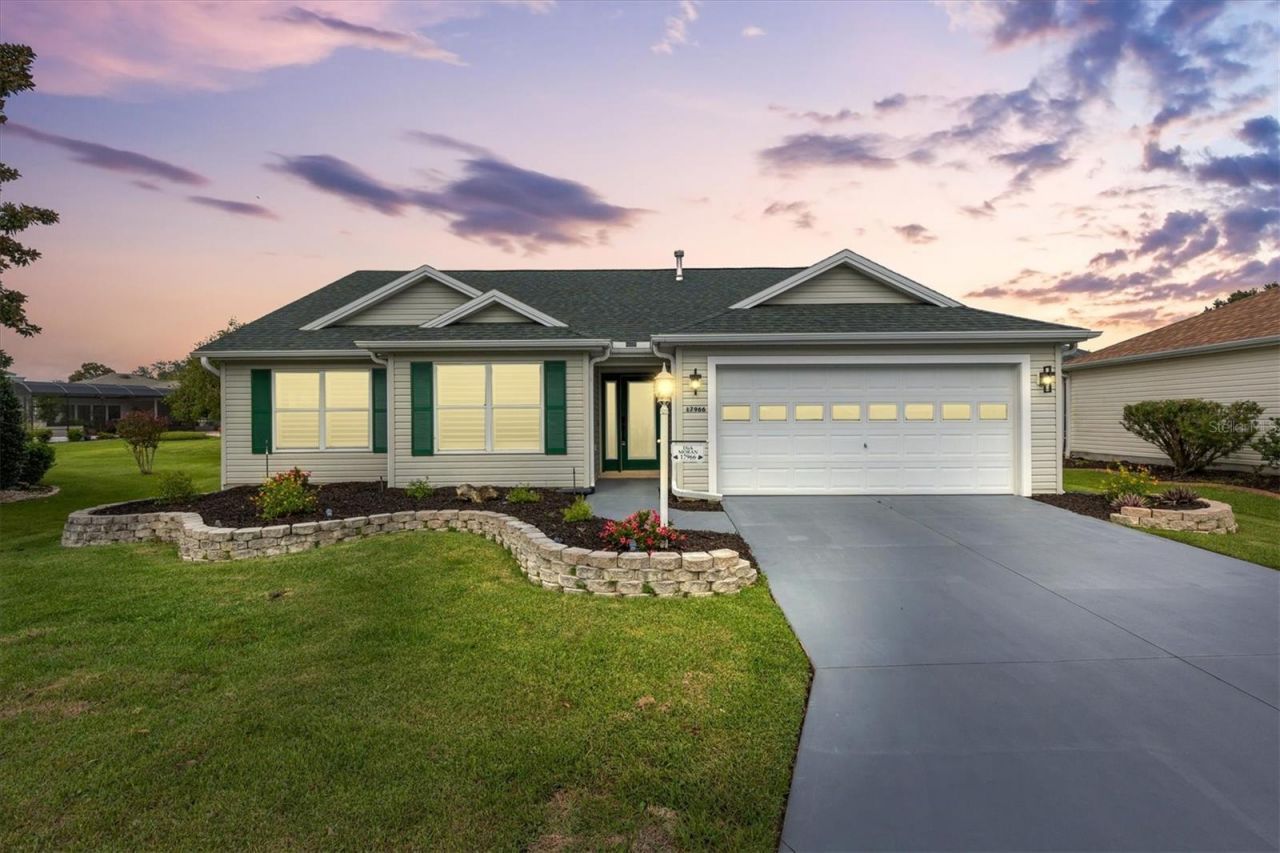

17966 SE 85th Causton Court , The Villages, FL 32162

$369,000
  • 17966 SE 85th Causton Court , The Villages, FL 32162 Main Photo

42 Photos

New to the Market Active
BEDS3 BATHS2 full SQUARE FEET1,548 MLS#G5116485
STATUSActive PROPERTY TYPEResidential - Single Family SUBDIVISIONTHE VILLAGES

Property Description

WELCOME HOME to this REMODELED WHISPERING PINE in the VILLAGE OF PIEDMONT!! <> (Sketch in attachments) <> From the moment you drive down the CUL-DE-SAC street and see the new LANDSCAPING, NEW EXTERIOR LIGHT FIXTURES, PAINTED DRIVEWAY, NEW FRONT DOOR SIDELITES and hardware and NEW Electronic Door Lock, you will FALL IN LOVE! BOND PAID, NEW ROOF in 2023, Water HEATER 2024 and HVAC 2018. NEW PLANTATION SHUTTERS throughout the home, NEW ROCKER style light switches, NEW door handles on all interior doors, NEW LVP FLOORING in the bedrooms 2026 to match the LVP in the living room and kitchen 2025, NEW Honeywell Thermostat. Remodeled kitchen to include: PAINTED CABINETS w/new hardware, NEW QUARTZ COUNTERTOPS, NEW GLASS TILE BACKSPLASH, NEWER STAINLESS STEEL Appliances 2025: GARBAGE DISPOSAL, DISHWASHER & RUVATI WORKSTATION SINK w/attachments 2026, New LED lighting, (UNDER CABINET LIGHTING COMING) 3 SOLAR TUBES added to KITCHEN, LIVING ROOM and DINING ROOM bring in added NATURAL LIGHTING making this home so inviting. The MAIN BEDROOM has a LARGE Walk-in CLOSET, LARGE BATH w/DUAL SINKS, NEW TOWEL WARMER, NEW QUARTZ COUNTERTOPS, SINKS & FAUCETS, NEW LED MIRRORS, NEW LIGHTING, PLUMBING and features a LARGE TILED SHOWER. PLUS...You'll LOVE the added closet in the primary bath. The POCKET DOOR on the GUEST SIDE of this home offers ADDITIONAL PRIVACY. The 3rd bedroom is currently being used as an office (No closet) The SCREENED COVERED PORCH has a NEW CEILING FAN and is PERFECT for RELAXING, enjoying your morning coffee or entertaining friends. The attached PATIO is ideal to catch some FLORIDA SUNSHINE with plenty of room for those GRILLING fanatics. The GARAGE is STRETCHED and you'll love the NEW LAUNDRY AREA with NEW WASHER/DRYER, AN ADDED SINK w/CABINET, NEW NOVA WATER FILTRATION SYSTEM, NEW GARAGE DOOR OPENER + NEW Epoxy garage floor. Don't forget this home is being sold TURNKEY to include everything you need to start living The Villages lifestyle. (Minus some small staging items) Even the storage cabinets and tools in the garage convey with the home. Just down the block is the COMMUNITY POSTAL STATION and a nearby DOG PARK. Within MINUTES you have the POPULAR Legacy Restaurant at Nancy Lopez Golf Course and the Legacy Bar and Grill. You're close to the VA Hospital, shopping at Mulberry Grove, First Responders Recreation Center, Glenview Country Club and other conveniences The Villages is known for. Lake Sumter Landing and Spanish Springs Town Centers are nearby where you will ENJOY FREE NIGHTLY MUSIC. Don't forget to watch the video and SCHEDULE a TOUR TODAY of your NEW HOME!

17966 SE 85th Causton Court | MLS# G5116485

This single family home located at 17966 SE 85th Causton Court , The Villages, FL 32162 is currently listed for sale with an asking price of $369,000. This property was built in 2003 and has 3 bedrooms and 2 full baths with 1548 sq. ft. SE 85th Causton Court is located in the THE VILLAGES subdivision. Search THE VILLAGES real estate on www.robbharrison.com today.

Upcoming Open Houses

Open House Friday September 25th, 2:30pm - 4:30pm

Property Features

Property Type: Residential - Single Family
Cooling: Central Air
Garage: 2 car attached
Heating: Natural Gas
Lot Size: 0.16 Acres
Roof Type: Shingle
Stories: 1.0
Taxes: $4,051
Year Built: 2003

Amenities

Ceiling Fans(s)
Eat-in Kitchen
Living Room/Dining Room Combo
Primary Bedroom Main Floor
Split Bedroom
Stone Counters
Thermostat
Vaulted Ceiling(s)
Walk-In Closet(s)
Window Treatments

Feature Descriptions

Appliances: Dishwasher, Disposal, Dryer, Gas Water Heater, Microwave, Range, Refrigerator, Washer
Association Amenities: Pickleball Court(s), Shuffleboard Court
Community Features: Community Mailbox, Deed Restrictions, Dog Park, Fitness Center, Gated Community - Guard, Gated Community - No Guard, Golf Carts OK, Golf, Irrigation-Reclaimed Water, Playground, Pool, Restaurant, Sidewalks, Special Community Restrictions, Tennis Court(s), Street Lights
Directions: From Buena Vista and Belle Meade Circle. Go West on Belle Meade, L on SE 85th Causton Ct. Home is on the right in the Cul-De-Sac.
Exterior: Vinyl Siding
Flood Zone Code: X
Flooring: Ceramic Tile, Luxury Vinyl
Foundation: Slab
Home Warranty Y/N: No
Listing Terms: Cash, Conventional, VA Loan
Lot: Cul-De-Sac, Near Golf Course
Lot Dimensions: 0.16
Model: WHISPERING PINE
Other Equipment: Irrigation Equipment
Other Fees: $204/ Monthly
Ownership: Fee Simple
Parking: Driveway, Garage Door Opener, Golf Cart Parking
Parking Notes: Driveway, Garage Door Opener, Golf Cart Parking
Patio/Porch: Rear Porch, Screened
Pets Allowed: Yes
Pets Restrictions: SEE DEED RESTRICTIONS
Property Attached Y/N: No
Property Sub-Type: Single Family Residence
Senior Community: Yes
Sewer: Public Sewer
Showing Instructions: Lockbox
Special Sale Provisions: None
Utilities: Electricity Connected, Natural Gas Connected, Sewer Connected, Sprinkler Recycled, Water Connected
Water: Public
Water Access Y/N: No
Windows: Shutters
Zoning: RESI

Room Sizes

Living Room: 19x15
Dining Room: 11x11
Kitchen: 12x12
Primary Bedroom: 15x13
Bedroom 2: 14x10
Bedroom 3: 11x10
Balcony/Porch/Lanai: 20x9

Listed By / Shown By

Listed By

Agency Name: LPT REALTY, LLC
Agency Contact: 877-366-2213

Shown By

Agency Title: Robb Harrison Realty, Inc.
Agency Phone: (352) 547-5762

IDX logo

Estimate Your Payment

Estimated Payment

$ 2,615.02 per month $2,169.81 Principal & Interest $337.58 Property Tax $107.63 Homeowner's Insurance

Change Payment Information

%
years/fixed
yearly
yearly (est.)
(Payments are an estimate and may vary by lender)

We know you have options when it comes to finding a home mortgage loan. Justin with Supreme Lending is part of a team with knowledge on FHA, VA loans, rural development mortgages and conventional lending.

Login to My Homefinder

THANK YOU FOR
YOUR INTEREST!

Complete the fields below to receive additional details.

Add to Calendar

Reserve A Time

Cancel Your Appointment?

Registration Successful

You are now registered to view virtual open houses for the listings.