
BEDS3
BATHS2 full
SQUARE FEET2,170
MLS#OM732512
STATUSActive
PROPERTY TYPEResidential - Single Family
SUBDIVISIONHUNTINGTON
Property Description
**Welcome to 1800 SE 52nd Ct.!**Located in a desirable area with convenient access to both Maricamp Road and Silver Springs Boulevard, this property makes it easy to get where you need to go. Situated on a spacious corner lot with over an acre of land, this home offers plenty of room and potential.This property is waiting for the right buyer to bring it back to life with some tender loving care and a personal touch. If you're looking for a home with space, potential, and an opportunity to make it your own, this could be the perfect fit!This home is being sold AS IS.
Property Features
Property Type: Residential - Single Family
Cooling: Central Air
Garage: 2 car attached
Heating: Central, Electric
Lot Size: 1.23 Acres
Roof Type: Shingle
Stories: 1.0
Taxes: $5,889
Year Built: 1977
Amenities
Kitchen/Family Room Combo
Living Room/Dining Room Combo
None
Private Mailbox
Feature Descriptions
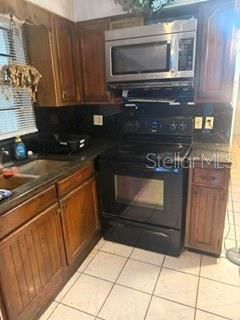
Appliances: Dishwasher, Dryer, Microwave, Range, Refrigerator, Washer
Directions: From Silver Springs Blvd going east, make a right on 36th Ave going south. Make a left hand turn on Ft King Street going east. Continue to SE 52 Court where you will make a right hand turn. Continue through the stop sign into Huntington subdivision and
Exterior: Stucco
Fireplace: Family Room
Fireplace Y/N: Yes
Flood Zone Code: X
Flooring: Ceramic Tile
Foundation: Concrete Perimeter
HOA Fee: 75/ Annually
HOA Y/N: Yes
Home Warranty Y/N: No
Listing Terms: Cash, Conventional, FHA, VA Loan
Lot: Corner Lot
Lot Dimensions: 1.23
Other Equipment: None
Ownership: Fee Simple
Pets Allowed: Cats OK, Dogs OK
Pool: In Ground
Property Attached Y/N: No
Property Sub-Type: Single Family Residence
Sewer: Septic Tank
Showing Instructions: Sentri Lock Box, Combination Lock Box
Special Sale Provisions: None
Swimming Pool: Yes
Utilities: Cable Connected, Electricity Connected
Water: Well
Water Access Y/N: No
Zoning: A1
Local Schools
High School: Forest High School
Middle School: Osceola Middle School
Elementary School: Maplewood Elementary School-M
Listed By / Shown By
Listed By
Agency Name: GUS GALLOWAY REALTY INC
Agency Contact: 352-622-8127
Shown By
Agency Title: Robb Harrison Realty, Inc.
Agency Phone: (352) 877-2790

Estimate Your Payment
Estimated Payment
$ 2,836.08 per month $2,234.49 Principal & Interest $490.75 Property Tax $110.83 Homeowner's Insurance
1800 SE 52nd Court | MLS# OM732512
This single family home located at 1800 SE 52nd Court , Ocala, FL 34480 is currently listed for sale with an asking price of $380,000. This property was built in 1977 and has 3 bedrooms and 2 full baths with 2170 sq. ft. SE 52nd Court is located in the HUNTINGTON subdivision. Search HUNTINGTON real estate on www.robbharrison.com today.