
BEDS3
BATHS2 full
SQUARE FEET2,675
MLS#OM732846
STATUSActive
PROPERTY TYPEResidential - Single Family
SUBDIVISIONCARRIAGE TRAIL
Property Description
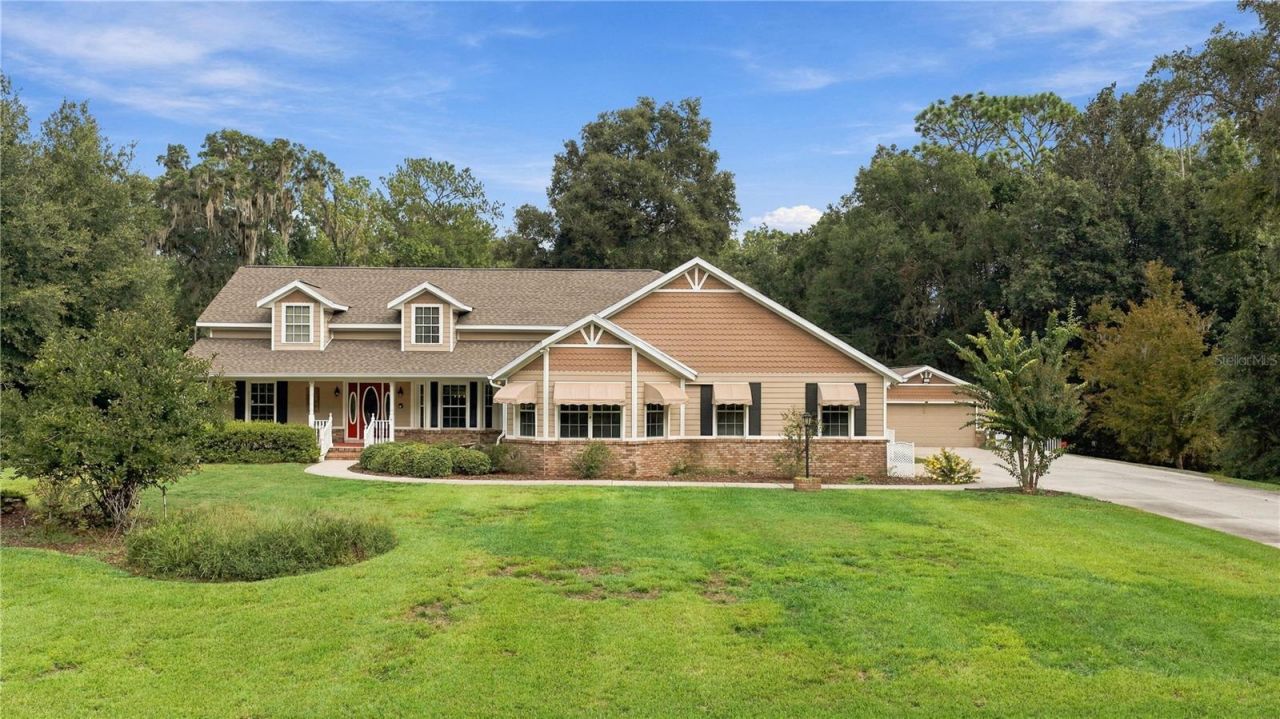
SPACE, PRIVACY & POTENTIAL! This custom-built 3-bedroom, 2-bath home offers 2,675 square feet of living space on a beautiful 1.03-acre homesite in the quiet, wooded, deed-restricted community of Carriage Trail. Designed with space and functionality in mind, this split-bedroom home is a solid framework ready for someone to bring their own style and vision to life.The spacious kitchen features a center island and opens to the dining area through a convenient bar-top, creating a welcoming layout for everyday living and entertaining. The impressive living room showcases cathedral ceilings and a gas fireplace, with doors leading to an enclosed patio overlooking the peaceful backyard. An interior laundry room just off the kitchen offers additional cabinetry for added storage. A dedicated office with its own separate entrance provides flexibility for working from home, a private workspace, craft room, library, or home gym.The spacious primary suite offers two large walk-in closets, dual vanities, a walk-in shower with toe-spout, large soaking tub, and private water closet. Two additional generously sized bedrooms complete the split-bedroom layout.And the garage space is hard to beat! The home includes an attached 604 sq ft two-car garage PLUS a 572 sq ft detached two-car garage/workshop, giving you plenty of room for vehicles, equipment, hobbies, storage, or projects. A 20-kilowatt whole-home propane generator with automatic on/off operation adds an extra layer of convenience and peace of mind.Carriage Trail offers a peaceful country setting while being directly connected to biking and walking trails leading into the Florida Greenway. With nominal annual HOA fees, this is an opportunity to enjoy acreage, privacy, and an active outdoor lifestyle without sacrificing convenience.Bring your vision and make this home your own. Whether your style is clean and modern, warm and traditional, or classic country chic, this property offers the space, structure, and setting to create something truly special.
Property Features
Property Type: Residential - Single Family
Cooling: Central Air
Fenced: Yes
Garage: 2 car attached
Heating: Central, Electric, Heat Pump
Lot Size: 1.03 Acres
Roof Type: Shingle
Stories: 1.0
Taxes: $3,784
Year Built: 1997
Amenities
Accessibility Features
Cathedral Ceiling(s)
Ceiling Fans(s)
Primary Bedroom Main Floor
Window Treatments
Awning(s)
Feature Descriptions
Accessibility Features: Accessible Doors
Additional Rooms: Attic, Den/Library/Office
Appliances: Dishwasher, Kitchen Reverse Osmosis System, Microwave, Range, Refrigerator, Water Filtration System, Water Softener
Association Amenities: Vehicle Restrictions
Community Features: Deed Restrictions
Directions: From Ocala go south on 441 to SE 80th Street, turn right, then left on SE 16th Ter. Follow that to the end of the road and go left on SE 85th St Rd. Follow that to a right on SE 19th Ave Rd. Then right on SE 89th Lane. Home is second house on the right.
Exterior: Block, Stucco
Fencing: Vinyl
Fireplace: Gas, Living Room
Fireplace Y/N: Yes
Flood Zone Code: X
Flooring: Carpet, Ceramic Tile, Laminate, Linoleum
Foundation: Slab
HOA Fee: 168/ Annually
HOA Y/N: Yes
Home Warranty Y/N: No
Listing Terms: Cash, Conventional
Lot: In County, Landscaped, Level, Paved
Lot Dimensions: 1.03
Number of Pets: 1
Number of Septics: 1
Number of Wells: 1
Other Equipment: Irrigation Equipment, Generator
Other Structures: Workshop
Ownership: Fee Simple
Parking: Driveway, Garage Door Opener, Garage Faces Side, Workshop in Garage
Parking Notes: Driveway, Garage Door Opener, Garage Faces Side, Work
Patio/Porch: Covered, Enclosed, Front Porch
Pets Allowed: Number Limit, Yes
Pets Restrictions: HOA may limit pet amounts. Livestock and other A1 eligible animals are not permitted. Confirm all restrictions with the HOA.
Property Attached Y/N: No
Property Sub-Type: Single Family Residence
Security: Security System
Sewer: Septic Tank
Showing Instructions: Combination Lock Box, ShowingTime
Special Sale Provisions: None
Utilities: BB/HS Internet Available, Cable Available, Electricity Connected, Propane, Sewer Connected, Water Connected
Vegetation: Mature Landscaping, Trees/Landscaped
Water: Well
Water Access Y/N: No
Windows: Aluminum Frames, Blinds, Window Treatments
Zoning: A1
Local Schools
High School: Belleview High School
Middle School: Belleview Middle School
Elementary School: Shady Hill Elementary School
Listed By / Shown By
Listed By
Agency Name: KELLER WILLIAMS CORNERSTONE RE
Agency Contact: 352-369-4044
Shown By
Agency Title: Robb Harrison Realty, Inc.
Agency Phone: (352) 877-2790

Estimate Your Payment
Estimated Payment
$ 3,950.59 per month $3,463.46 Principal & Interest $315.33 Property Tax $171.79 Homeowner's Insurance
1815 SE 89th Lane | MLS# OM732846
This single family home located at 1815 SE 89th Lane, Ocala, FL 34480 is currently listed for sale with an asking price of $589,000. This property was built in 1997 and has 3 bedrooms and 2 full baths with 2675 sq. ft. SE 89th Lane is located in the CARRIAGE TRAIL subdivision. Search CARRIAGE TRAIL real estate on www.robbharrison.com today.