
BEDS4
BATHS2 full
SQUARE FEET1,825
MLS#TB8514603
STATUSActive
PROPERTY TYPEResidential - Single Family
SUBDIVISIONFOX WOOD
Property Description
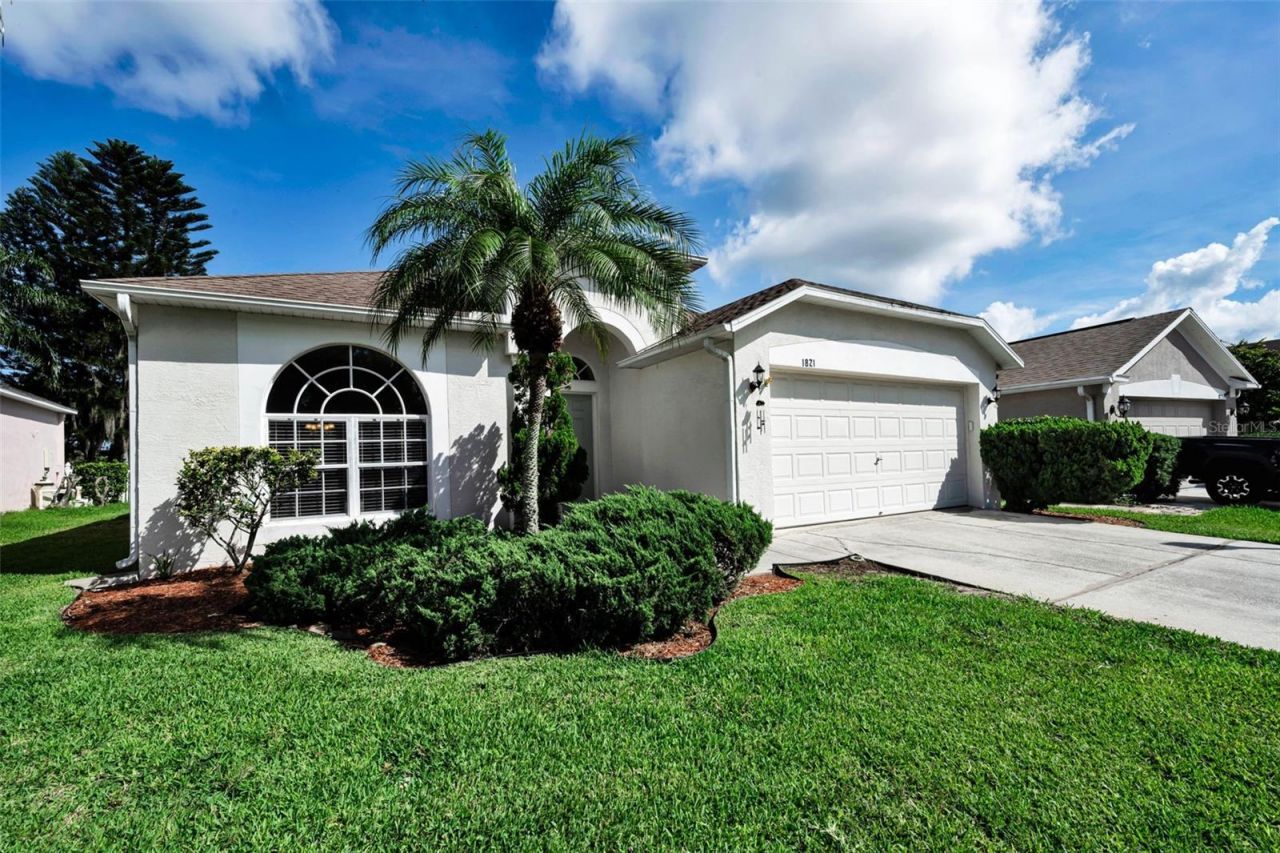
Welcome to this beautifully updated, move-in ready one-story home located on a quiet cul-de-sac in the highly sought-after gated community of Fox Wood in Trinity. Offering 4 bedrooms, 2 bathrooms, a 2-car garage, and 1,825 square feet of living space, this home combines comfort, style, and convenience.Inside, you'll find upgraded wood laminate flooring and a bright, open layout designed for everyday living. The light-filled kitchen features new stainless steel appliances, ample counter and cabinet space, a spacious pantry, and a separate breakfast nook-perfect for casual dining.The primary suite offers a relaxing retreat with a large vanity featuring dual sinks, a garden tub, a separate walk-in shower, and a generous walk-in closet. Secondary bedrooms are well-sized with plenty of closet space.Additional highlights include an interior laundry room, updated lighting and ceiling fans, a 2-car attached garage with opener, and a large fenced backyard-ideal for outdoor enjoyment.Fox Wood residents enjoy access to two gated entrances, community parks, and a pavilion for gatherings. Conveniently located near top-rated schools, medical facilities, shopping, dining, and the renowned Fox Hollow Golf Course.
Property Features
Property Type: Residential - Single Family
Cooling: Central Air
Fenced: Yes
Garage: 2 car attached
Heating: Electric, Heat Pump
Home Style: Contemporary, Ranch
Lot Size: 0.17 Acres
Roof Type: Shingle
Stories: 1.0
Taxes: $3,301
Year Built: 2000
Amenities
Ceiling Fans(s)
Kitchen/Family Room Combo
Living Room/Dining Room Combo
Feature Descriptions
Additional Rooms: Inside Utility
Appliances: Dishwasher, Disposal, Dryer, Microwave, Range, Refrigerator, Washer
Association Amenities: Gated, Park, Playground, Pool
Community Features: Association Recreation - Owned, Clubhouse, Dog Park, Gated Community - No Guard, Park, Playground, Pool, Sidewalks, Tennis Court(s), Street Lights
Days on Site: 42
Directions: EAST ON TRINITY BLVD., LEFT ONTO TAMARIND BLVD., RIGHT ONTO WINSLOE DRIVE, 2ND LEFT ONTO ARTURUS LANE AND THEN TURN LEFT ONTO ALVARA PLACE
Exterior: Block, Stucco
Fencing: Vinyl
Flood Zone Code: X
Flooring: Carpet, Ceramic Tile, Hardwood
Foundation: Slab
HOA Fee: 322/ Quarterly
HOA Y/N: Yes
Home Warranty Y/N: No
Listing Terms: Cash, Conventional, FHA, VA Loan
Lot: Cul-De-Sac, Landscaped, Near Public Transit, Sidewalk, Paved
Lot Dimensions: 0.17
Number of Pets: 2
Other Equipment: Irrigation Equipment
Ownership: Fee Simple
Parking: Driveway, Garage Door Opener
Parking Notes: Driveway, Garage Door Opener
Patio/Porch: Patio
Pets Allowed: Cats OK, Dogs OK
Pets Restrictions: Buyer should verify with HOA.
Property Attached Y/N: No
Property Sub-Type: Single Family Residence
Security: Security System
Sewer: Public Sewer
Showing Instructions: Supra Lock Box
Special Sale Provisions: None
Utilities: Cable Available, Cable Connected, Electricity Available, Electricity Connected, Water Connected
Water: Public
Water Access Y/N: No
Windows: Blinds, Window Treatments
Zoning: MPUD
Room Sizes
Dining Room: 10x10
Living Room: 14x18
Kitchen: 10x10
Primary Bedroom: 12x16
Bedroom 1: 12x13
Bedroom 2: 11x11
Bedroom 3: 11x11
Local Schools
High School: J.W. Mitchell High-PO
Middle School: Seven Springs Middle-PO
Elementary School: Trinity Elementary-PO
Listed By / Shown By
Listed By
Agency Name: KELLER WILLIAMS REALTY- PALM H
Agency Contact: 727-772-0772
Shown By
Agency Title: Robb Harrison Realty, Inc.
Agency Phone: (352) 547-5762

Estimate Your Payment
Estimated Payment
$ 2,959.86 per month $2,557.91 Principal & Interest $275.08 Property Tax $126.88 Homeowner's Insurance
1821 Alvara Place | MLS# TB8514603
This single family home located at 1821 Alvara Place , Trinity, FL 34655 is currently listed for sale with an asking price of $435,000. This property was built in 2000 and has 4 bedrooms and 2 full baths with 1825 sq. ft. Alvara Place is located in the FOX WOOD subdivision. Search FOX WOOD real estate on www.robbharrison.com today.