
BEDS4
BATHS2 full
SQUARE FEET1,540
MLS#TB8527166
STATUSActive
PROPERTY TYPEResidential - Mobile Home
SUBDIVISIONWOODHAVEN FARMS UNREC
Property Description
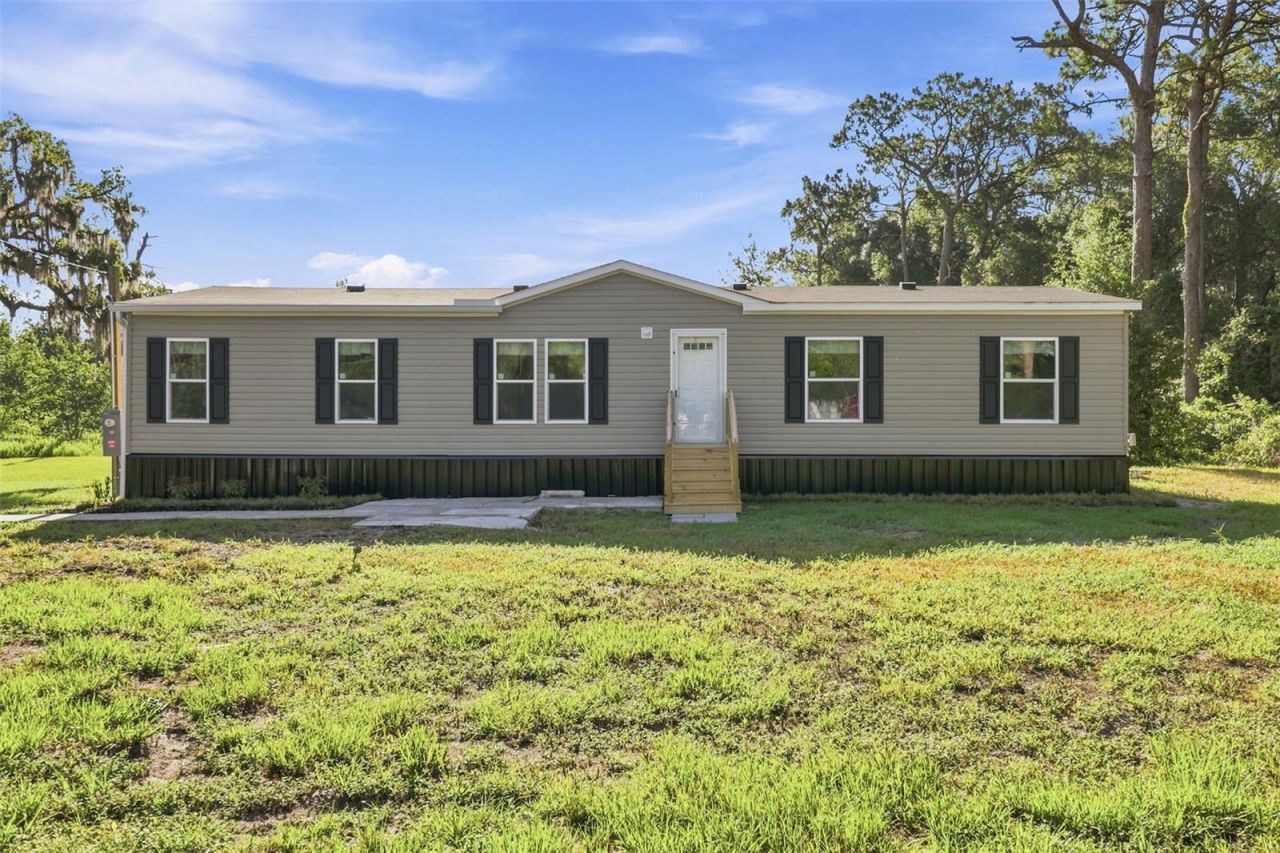
BRAND NEW 2026 manufactured home on 2.5 ACRES - NO HOA, NO CDD! This 4-bed, 2-bath home offers 1,540 sqft with an open floor plan, modern kitchen, and split-bedroom layout. Everything new from the ground up on a fully usable lot with room for toys, trucks, or animals. Quiet Shady Hills location with quick access to US-41, SR-52, and the Suncoast Parkway for an easy Tampa commute. Schedule your showing today!
Property Features
Property Type: Residential - Mobile Home
Cooling: Central Air
Heating: Electric
Lot Size: 2.50 Acres
Roof Type: Shingle
Stories: 1.0
Taxes: $2,136
Year Built: 2026
Amenities
Open Floorplan
Split Bedroom
Thermostat
Private Entrance
Private Mailbox
Rain Gutters
Storage
Feature Descriptions
Appliances: Convection Oven, Cooktop, Microwave, Refrigerator
Days on Site: 7
Directions: From SR-52, head south on US-41 (Land O Lakes Blvd). Turn right (west) onto Bowman Rd. Continue on Bowman Rd, then turn right onto Moorhaven Dr. Property will be ahead on Moorhaven Dr â?? sign posted.
Exterior: Metal Frame, Vinyl Siding
Flood Zone Code: X
Flooring: Luxury Vinyl
Foundation: Crawlspace, Pillar/Post/Pier
Home Warranty Y/N: No
Listing Terms: Cash, Conventional, FHA, VA Loan
Lot: Conservation Area, Farm
Lot Dimensions: 2.5
Number of Septics: 1
Number of Wells: 1
Other Equipment: Private Entrance
Other Structures: Shed(s)
Ownership: Co-op
Property Attached Y/N: No
Property Sub-Type: Manufactured Home
Sewer: Aerobic Septic, Septic Tank
Showing Instructions: Call Before Showing, Call Listing Agent, Lock Box Coded
Special Sale Provisions: None
Utilities: BB/HS Internet Available, Cable Available, Electricity Connected, Natural Gas Available, Private, Sewer Available, Water Available
Water: Well
Water Access Y/N: No
Zoning: AC
Room Sizes
Bedroom 1: 16x12
Bedroom 2: 12x10
Bedroom 3: 12x10
Bedroom 4: 12x10
Local Schools
High School: Hudson High-PO
Middle School: Crews Lake Middle-PO
Elementary School: Mary Giella Elementary-PO
Listed By / Shown By
Listed By
Agency Name: EPIQUE REALTY INC.
Agency Contact: FLBroker@EpiqueRealty.com
Shown By
Agency Title: Robb Harrison Realty, Inc.
Agency Phone: (352) 547-5762

Estimate Your Payment
Estimated Payment
$ 2,214.73 per month $1,940.48 Principal & Interest $178.00 Property Tax $96.25 Homeowner's Insurance
18422 Moorhaven Drive | MLS# TB8527166
This single family home located at 18422 Moorhaven Drive , Spring Hill, FL 34610 is currently listed for sale with an asking price of $329,999. This property was built in 2026 and has 4 bedrooms and 2 full baths with 1540 sq. ft. Moorhaven Drive is located in the WOODHAVEN FARMS UNREC subdivision. Search WOODHAVEN FARMS UNREC real estate on www.robbharrison.com today.