
BEDS4
BATHS3 full
SQUARE FEET2,484
MLS#TB8557354
STATUSActive
PROPERTY TYPEResidential - Single Family
SUBDIVISIONTALAVERA
Property Description
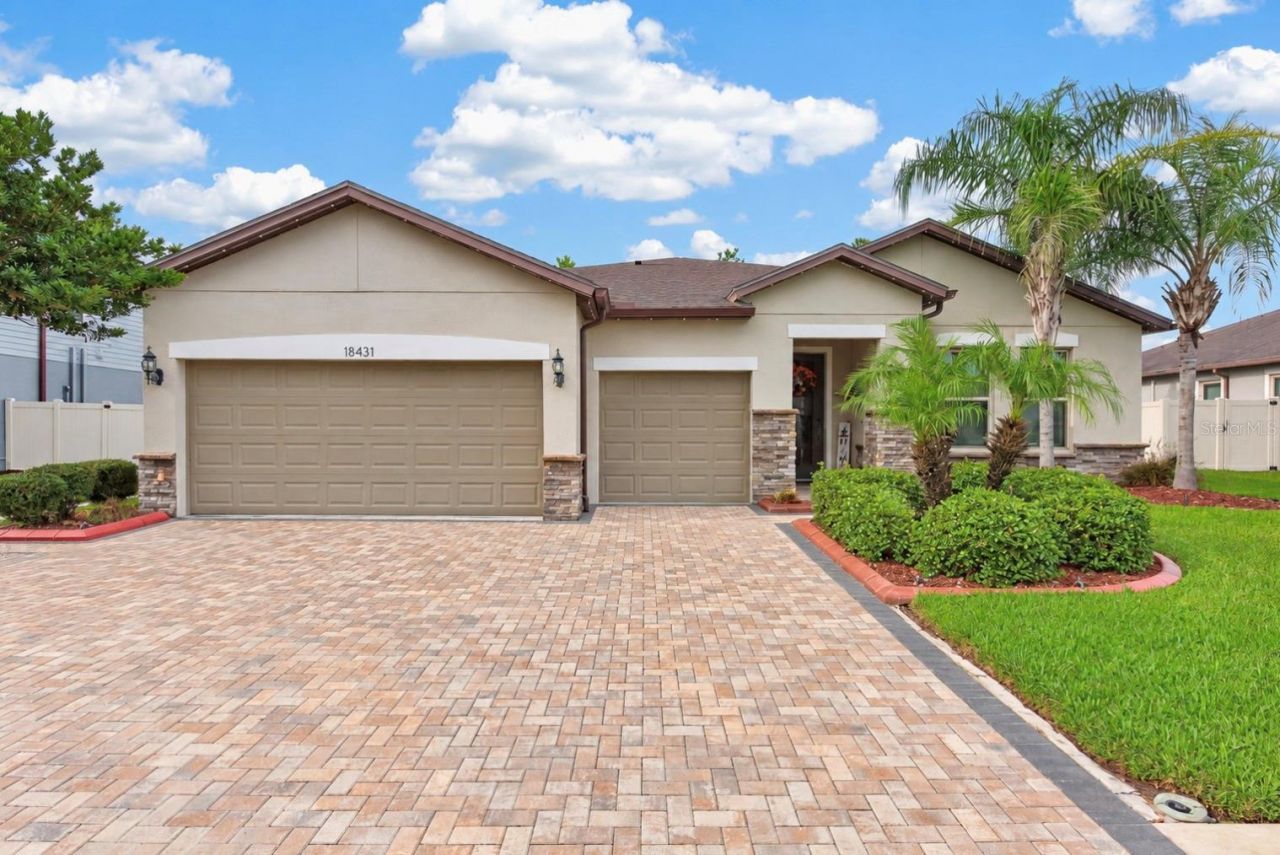
YOUR PRIVATE FLORIDA RESORT AWAITS-RIGHT IN YOUR OWN BACKYARD! Imagine weekends lounging beside a heated saltwater pool, entertaining in your custom outdoor kitchen, or unwinding against the peaceful backdrop of a premium conservation lot. Welcome to Talavera! Built in 2019 by Pulte and enhanced by its original owners, this exceptional 4-bedroom, 3-bath home offers 2,484 square feet of living space, a dedicated home office, an extraordinary 3-car garage, and a generous 0.22-acre homesite designed for Florida living at its finest.AN OUTDOOR PARADISE THAT STEALS THE SHOW! The backyard features a heated saltwater volleyball-style pool with a sun deck and fully screened enclosure. Privacy-enhancing screens on both sides and an electronic shade create a secluded atmosphere, while a custom outdoor kitchen with a beverage refrigerator and outdoor speakers makes entertaining effortless. Extended paver areas provide space for cornhole, outdoor games, and gatherings. A fenced yard, generous green space, tranquil conservation backdrop, and new pool pump complete this impressive retreat.FARMHOUSE CHARM MEETS CUSTOM CHARACTER! From the striking stone-accented exterior and elegant paver driveway to the distinctive finishes inside, this home makes an unforgettable impression. A Tennessee barnwood accent wall welcomes you inside, setting the tone for its farmhouse-inspired design. The living room showcases a wood-accented tray ceiling and custom shiplap entertainment wall with a built-in fireplace, complemented by surround-sound speakers. Crown molding and decorative window trim add character throughout, while the designated dining room features beautiful rustic wood wainscoting.BEAUTIFUL SPACES DESIGNED FOR REAL LIFE! The kitchen features granite countertops and stainless steel appliances, with granite finishes continuing throughout all three bathrooms. Tile flooring flows through the main living areas, while engineered wood flooring adds warmth to the bedrooms. Four bedrooms provide flexibility for everyday living and guests, while a private home office behind French doors offers a dedicated workspace. One secondary bedroom includes its own ensuite bathroom with a bathtub. A separate laundry room with cabinetry and utility sink, plus a whole-home water softener, adds convenience.A 3-CAR GARAGE THAT DESERVES ITS OWN SPOTLIGHT! Far from ordinary, this insulated garage features premium epoxy flooring, custom cabinetry, abundant storage, and custom garage-door screens. Above, a walkable attic storage area equipped with electricity and lighting provides even more storage flexibility. A truly exceptional feature for vehicle enthusiasts, hobbyists, or anyone who appreciates an organized space!THE UPGRADES, THE SETTING, THE LIFESTYLE-IT'S ALL HERE! With numerous builder and post-construction enhancements, distinctive architectural details, a premium conservation homesite, and resort-style outdoor living, this Talavera residence offers far more than square footage. From relaxing poolside mornings to unforgettable evenings entertaining, every detail invites you to enjoy life at home. WHY SETTLE FOR ORDINARY WHEN YOU CAN COME HOME TO EXTRAORDINARY? Schedule your private showing and experience this remarkable Florida retreat!
Property Features
Property Type: Residential - Single Family
Cooling: Central Air
Fenced: Yes
Garage: 3 car attached
Heating: Central
Lot Size: 0.22 Acres
Roof Type: Shingle
Stories: 1.0
Taxes: $7,732
Year Built: 2019
Amenities
Built-in Features
Ceiling Fans(s)
Crown Molding
Eat-in Kitchen
High Ceilings
Kitchen/Family Room Combo
Open Floorplan
Primary Bedroom Main Floor
Solid Surface Counters
Stone Counters
Tray Ceiling(s)
Walk-In Closet(s)
Lighting
Outdoor Grill
Outdoor Kitchen
Rain Gutters
Sidewalk
Sprinkler Metered
Feature Descriptions
Additional Rooms: Attic, Den/Library/Office, Family Room, Formal Dining Room Separate
Appliances: Cooktop, Dishwasher, Disposal, Electric Water Heater, Microwave, Range, Refrigerator, Water Filtration System, Water Purifier, Water Softener
Association Amenities: Basketball Court, Clubhouse, Gated, Playground, Pool, Tennis Court(s), Vehicle Restrictions
Community Features: No Truck/RV/Motorcycle Parking, Park, Pool, Sidewalks, Tennis Court(s), Wheelchair Access, Street Lights
Directions: To drive from I-275 N to 18431 Cortes Creek Blvd, Spring Hill, FL 34610, begin by taking I-275 N to merge onto FL-589 N/FL-589 Toll N (Veterans Expressway). Follow FL-589 N into Pasco County and take Exit 27 for FL-52 E/State Road 52 E. Continue driving e
Exterior: Block, Concrete, Stucco
Fencing: Fenced
Fireplace: Decorative, Electric, Living Room, Non Wood Burning
Fireplace Y/N: Yes
Flood Zone Code: X
Flooring: Hardwood, Epoxy, Tile
Foundation: Slab
HOA Fee: 57/ Quarterly
HOA Y/N: Yes
Home Warranty Y/N: No
Listing Terms: Cash, Conventional, FHA, VA Loan
Lot: Conservation Area
Lot Dimensions: 0.22
Other Equipment: Irrigation Equipment
Other Structures: Outdoor Kitchen, Shed(s)
Ownership: Fee Simple
Parking: Driveway, Garage Door Opener, Workshop in Garage
Parking Notes: Driveway, Garage Door Opener, Workshop in Garage
Patio/Porch: Covered, Enclosed, Screened
Pets Allowed: Breed Restrictions, Yes
Pets Restrictions: ***Buyer to verify any and all pet restrictions with association.
Pool: In Ground, Gunite, Heated, Salt Water, Screen Enclosure, Self Cleaning
Property Attached Y/N: No
Property Sub-Type: Single Family Residence
Security: Secured Garage/Parking, Smoke Detector(s)
Sewer: Public Sewer
Showing Instructions: ShowingTime
Spa: Above Ground, Heated
Special Sale Provisions: None
Swimming Pool: Yes
Utilities: BB/HS Internet Available, Cable Available, Electricity Available, Electricity Connected, Public, Sewer Available, Underground Utilities, Water Available
Vegetation: Trees/Landscaped
Water: Public
Water Access Y/N: No
Windows: Window Treatments
Zoning: MPUD
Room Sizes
Kitchen: 14x13
Living Room: 22x13
Primary Bedroom: 18x13
Local Schools
High School: Land O' Lakes High-PO
Middle School: Crews Lake Middle-PO
Elementary School: Mary Giella Elementary-PO
Listed By / Shown By
Listed By
Agency Name: LPT REALTY LLC
Agency Contact: 877-366-2213
Shown By
Agency Title: Robb Harrison Realty, Inc.
Agency Phone: (352) 547-5762

Estimate Your Payment
Estimated Payment
$ 3,977.16 per month $3,175.33 Principal & Interest $644.33 Property Tax $157.50 Homeowner's Insurance
18431 Cortes Creek Boulevard | MLS# TB8557354
This single family home located at 18431 Cortes Creek Boulevard , Spring Hill, FL 34610 is currently listed for sale with an asking price of $540,000. This property was built in 2019 and has 4 bedrooms and 3 full baths with 2484 sq. ft. Cortes Creek Boulevard is located in the TALAVERA subdivision. Search TALAVERA real estate on www.robbharrison.com today.