
BEDS4
BATHS3 full
SQUARE FEET2,626
MLS#G5117693
STATUSActive
PROPERTY TYPEResidential - Single Family
SUBDIVISIONLAKE SWATARA RESERVE
Property Description
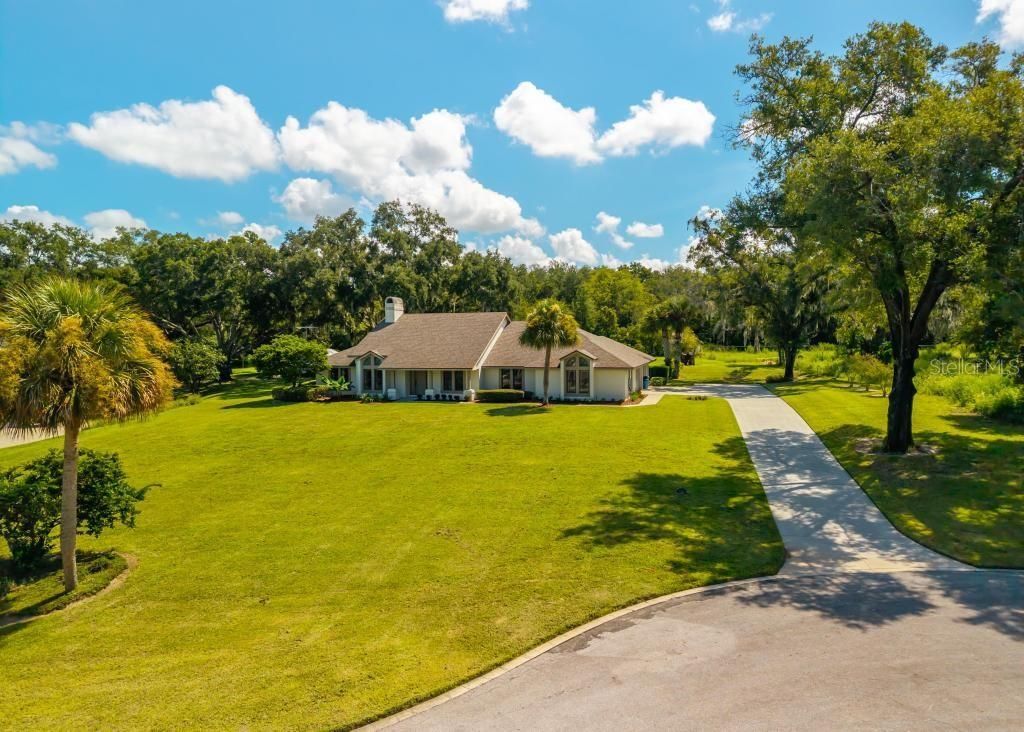
Virtually Staged. One of the most coveted and established neighborhoods in the Lake County area, Lake Swatara Reserve offers tranquility anda sense of community. Centrally located and minutes away from shopping, hospitals and local dining, this well maintained poolhome offers a pleasant and inviting space for entertaining as well as relaxing. Surrounded by nature and manicured landscaping,this 4 bedroom, 3 bathroom home is located at the end of the street near the cul de sac. Inside of 2626 square feet of living space,there are multiple doors that transition to the screened in pool and lanai while the gas fireplace in the living room takes care of thefew cold winter days experienced in Central Florida. This home features a split plan with a primary bedroom and bath tucked awayfrom the remaining 3 bedrooms that allows for privacy for guests and/or family members. The 3 car garage has space for storage, awork/tool area, a full bath, as well as a small dedicated office tucked away. With over an acrea of land, the backyard allows roomfor a garden and/or play area. With Orlando, Ocala, Disney and the beaches all within an hour's drive and downtown Eustis andMount Dora nearby, this property is definitely one to see!
Property Features
Property Type: Residential - Single Family
Cooling: Central Air
Garage: 3 car attached
Heating: Electric
Lot Size: 1.13 Acres
Roof Type: Shingle
Stories: 1.0
Taxes: $4,410
Year Built: 1990
Amenities
Built-in Features
Cathedral Ceiling(s)
Ceiling Fans(s)
Eat-in Kitchen
High Ceilings
Living Room/Dining Room Combo
Primary Bedroom Main Floor
Solid Surface Counters
Split Bedroom
Stone Counters
Thermostat
Vaulted Ceiling(s)
Walk-In Closet(s)
Window Treatments
Lighting
Private Yard
Rain Gutters
Sidewalk
Feature Descriptions
Additional Rooms: Attic, Breakfast Room Separate, Den/Library/Office, Formal Dining Room Separate, Inside Utility, Storage Rooms
Appliances: Dishwasher, Disposal, Microwave, Range, Refrigerator, Tankless Water Heater, Water Softener
Community Features: Street Lights
Days on Site: 2
Directions: From the corner of Donnelly and 5th Avenune in Mount Dora, continue on Donnelly toward Eustis, for 1.6miles onto SR 44.In 2.1 miles, turn left onto E. Orange Avenue. In 0.3 miles, turn right onto Estes Road. In 0.9 miles, turn leftonto Lake Swatara Driv
Exterior: Block, Stucco
Fireplace: Gas, Living Room
Fireplace Y/N: Yes
Flood Zone Code: X
Flooring: Carpet, Linoleum
Foundation: Slab
Home Warranty Y/N: No
Listing Terms: Cash, Conventional, VA Loan
Lot Dimensions: 1.13
Number of Septics: 1
Number of Wells: 1
Other Equipment: Irrigation Equipment, Private Yard
Ownership: Fee Simple
Parking: Bath In Garage, Driveway, Garage Door Opener, Garage Faces Side, Ground Level, Guest, Off Street, Garage
Parking Notes: Bath In Garage, Driveway, Garage Door Opener, Garage
Pets Allowed: Yes
Pool: Gunite, In Ground, Lighting, Outside Bath Access, Screen Enclosure, Tile
Property Attached Y/N: No
Property Sub-Type: Single Family Residence
Sewer: Septic Tank
Showing Instructions: Supra Lock Box, Combination Lock Box, See Remarks, ShowingTime
Special Sale Provisions: None
Swimming Pool: Yes
Utilities: BB/HS Internet Available, Cable Available, Electricity Available, Electricity Connected, Phone Available, Propane, Water Available
Water: Well
Water Access Y/N: No
Windows: Skylight(s), Window Treatments
Zoning: R-1
Room Sizes
Kitchen: 11.8x16.1
Primary Bedroom: 13.8x17.11
Listed By / Shown By
Listed By
Agency Name: BHHS FLORIDA REALTY
Agency Contact: 352-729-7325
Shown By
Agency Title: Robb Harrison Realty, Inc.
Agency Phone: (352) 547-5762

Estimate Your Payment
Estimated Payment
$ 4,132.36 per month $3,586.95 Principal & Interest $367.50 Property Tax $177.92 Homeowner's Insurance
19020 Lake Swatara Road | MLS# G5117693
This single family home located at 19020 Lake Swatara Road , Eustis, FL 32726 is currently listed for sale with an asking price of $610,000. This property was built in 1990 and has 4 bedrooms and 3 full baths with 2626 sq. ft. Lake Swatara Road is located in the LAKE SWATARA RESERVE subdivision. Search LAKE SWATARA RESERVE real estate on www.robbharrison.com today.