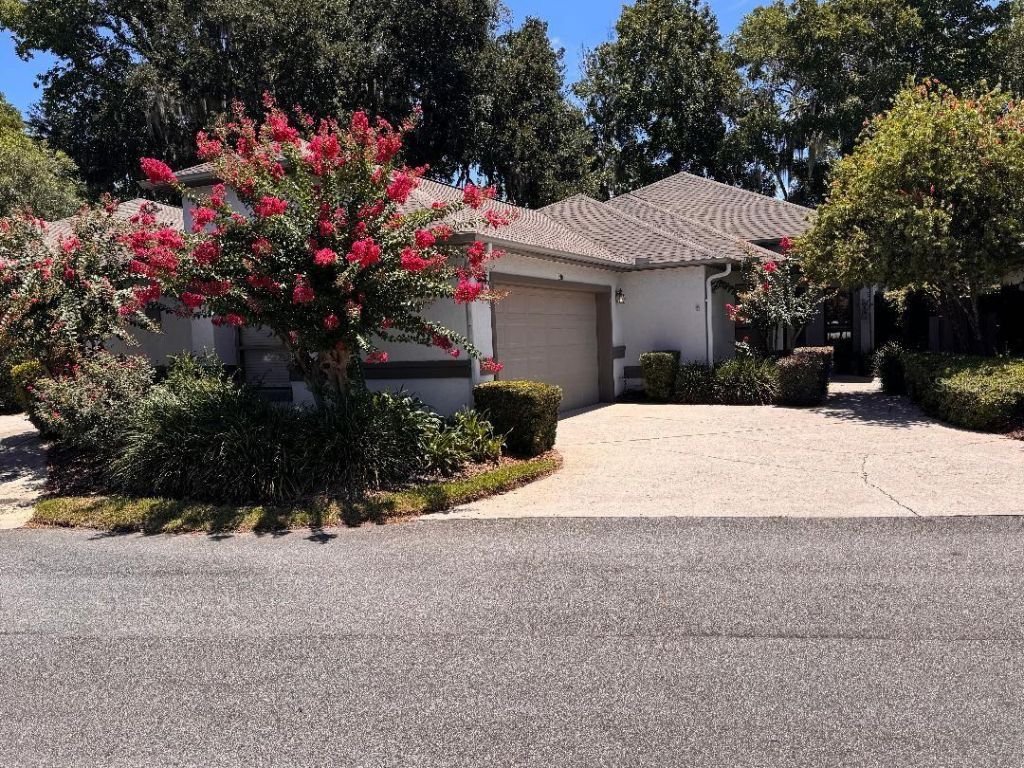

BEDS3
BATHS2 full
SQUARE FEET1,975
MLS#OM729998
STATUSActive
PROPERTY TYPEResidential - Condominium
SUBDIVISIONLAUREL LAKE VILLAS HOMEOWNERS ASSOC
Property Description
Professional photography is coming soon, but early inquiries are highly encouraged. Exquisite Villa Living in Laurel Run. Discover a rare peaceful retreat in one of the area's most sought-after neighborhoods. Located in the exclusive, 24/7 gated community of Laurel Run, this exceptional Clatter Bridge villa offers a unique blend of privacy and natural beauty. Centrally located just across the street from the Woodfields area, you are minutes from premium dining, shopping, and amenities while enjoying total tranquility at home. The Clatter Bridge villas are highly coveted, with recent villas selling pre-listing or within mere days of hitting the market. Laurel Run offers mature trees, serene creeks, charming bridges, peaceful duck ponds, a community pool, and more. HOA fees include 24/7 manned gate, front yard maintenance & irrigation, termite bond, access to community pool, and more.
Property Features
Property Type: Residential - Condominium
Cooling: Central Air
Garage: 2 car attached
Heating: Electric, Heat Pump
Lot Size: 0.17 Acres
Roof Type: Shingle
Stories: 1.0
Taxes: $2,793
Year Built: 1990
Amenities
Split Bedroom
Vaulted Ceiling(s)
Walk-In Closet(s)
Courtyard
Feature Descriptions
Appliances: Dishwasher, Dryer, Electric Water Heater, Microwave, Range, Refrigerator
Community Features: Gated Community - Guard
Directions: From Hwy 441, East on SR 464 (SE 17th St), South on SE Clatter Bridge rd, Left on 1900's sign , look for 1930 above garage door
Exterior: Block
Flood Zone Code: X
Flooring: Carpet, Ceramic Tile
Foundation: Slab
HOA Fee: 1990/ Annually
HOA Y/N: Yes
Home Warranty Y/N: No
Lot Dimensions: 0.17
Ownership: Fee Simple
Pets Allowed: Dogs OK
Property Attached Y/N: No
Property Sub-Type: Villa
Sewer: Public Sewer
Showing Instructions: Call Listing Agent, Listing Agent Must Accompany
Special Sale Provisions: None
Utilities: Cable Connected, Electricity Connected, Fire Hydrant, Phone Available, Sewer Connected, Underground Utilities, Water Connected
Water: Public
Water Access Y/N: No
Zoning: R3
Room Sizes
Primary Bedroom: 19x14
Kitchen: 18x15
Great Room: 20x15
Listed By / Shown By
Listed By
Agency Name: ALOFT REAL ESTATE SERVICES, IN
Agency Contact: 352-213-4000
Shown By
Agency Title: Robb Harrison Realty, Inc.
Agency Phone: (352) 877-2790

Estimate Your Payment
Estimated Payment
$ 2,448.47 per month $2,111.01 Principal & Interest $232.75 Property Tax $104.71 Homeowner's Insurance
1930 SE Clatter Bridge Road | MLS# OM729998
This condo located at 1930 SE Clatter Bridge Road , Ocala, FL 34471 is currently listed for sale with an asking price of $359,000. This property was built in 1990 and has 3 bedrooms and 2 full baths with 1975 sq. ft. SE Clatter Bridge Road is located in the LAUREL LAKE VILLAS HOMEOWNERS ASSOC subdivision. Search LAUREL LAKE VILLAS HOMEOWNERS ASSOC real estate on www.robbharrison.com today.