
BEDS2
BATHS1 full
SQUARE FEET1,263
MLS#OM730579
STATUSActive
PROPERTY TYPEResidential - Single Family
SUBDIVISIONOCALA HLNDS
Property Description
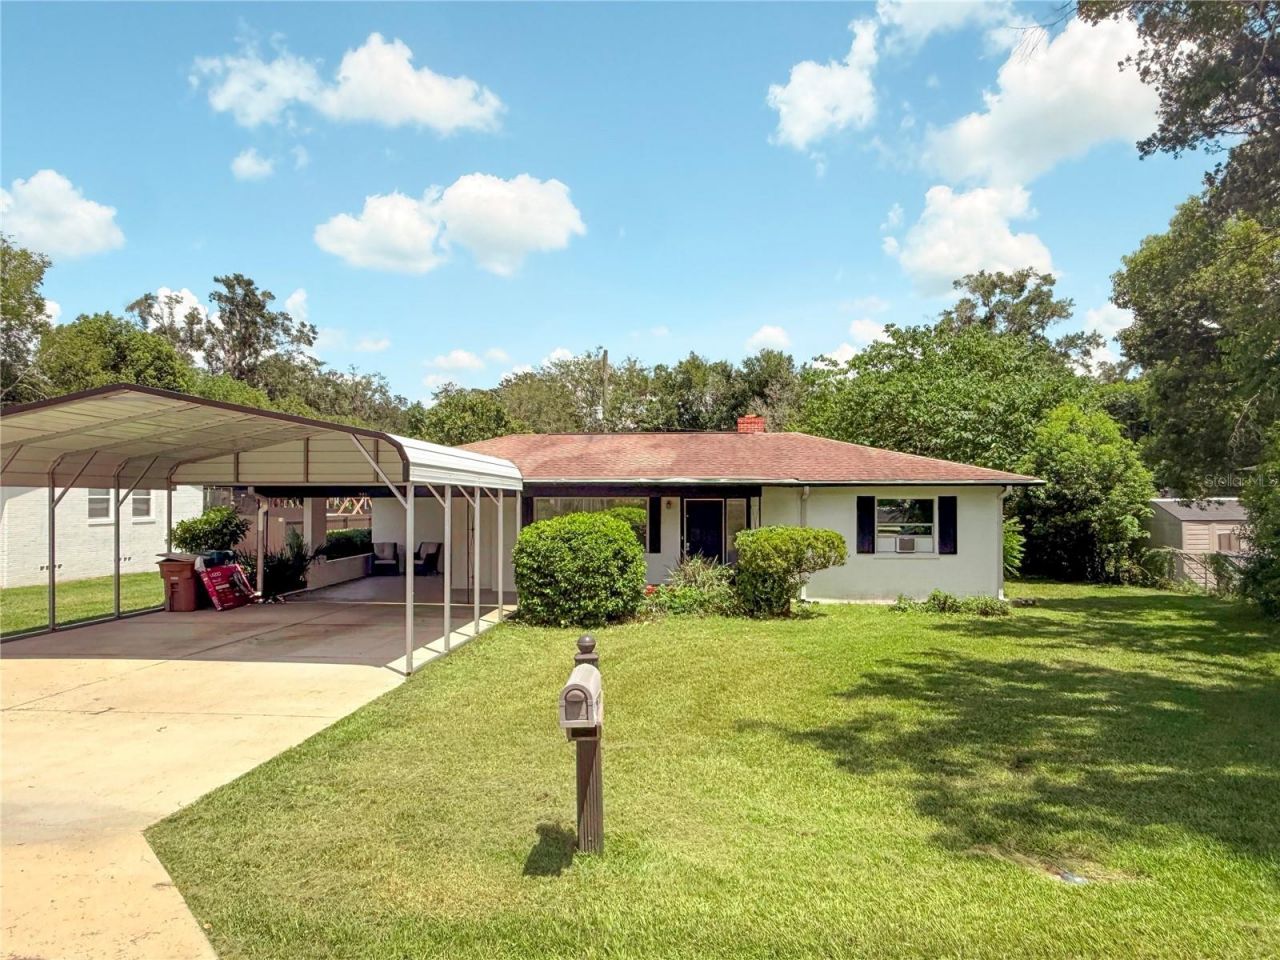
Welcome to this charming, move-in-ready home in Ocala Highlands that perfectly suits first-time buyers, retirees looking to downsize, or investors seeking a solid addition to their portfolio. This home sits on a generous 0.24-acre lot with a fully fenced backyard, offering privacy and outdoor space. Recent updates include a new roof (2020), a new HVAC system (2021), and an extended concrete driveway with a large carport (2022). Enjoy central air, ceiling fans, built-in features, and a practical kitchen setup with appliances including a built-in oven, cooktop, dishwasher, microwave, and refrigerator. The location is hard to beat. You're minutes from shopping, restaurants, healthcare, and places of worship, with an easy commute to the City of Ocala and Marion County government complexes. City of Ocala tennis courts and golf course are just blocks away, while the Ocala YMCA and Jervey Gantt Recreation Complex are only a short drive. No HOA fees add even more flexibility. This gem combines convenience, updates, and classic Ocala charm in one affordable package. Don't miss the chance to make it yours - schedule your private tour today!
Property Features
Property Type: Residential - Single Family
Cooling: Central Air
Heating: Central, Electric
Lot Size: 0.24 Acres
Roof Type: Shingle
Stories: 1.0
Taxes: $1,537
Year Built: 1960
Amenities
Built-in Features
Ceiling Fans(s)
Crown Molding
French Doors
Rain Gutters
Feature Descriptions
Appliances: Built-In Oven, Cooktop, Dishwasher, Freezer, Microwave, Refrigerator
Directions: From SE 25th Ave in Ocala, Drive East on E FT King to Right on SE 31st Ave, House is on Left.
Exterior: Brick, Frame, Wood Siding
Flood Zone Code: X
Flooring: Tile, Wood
Foundation: Crawlspace
Home Warranty Y/N: No
Listing Terms: Cash, Conventional, FHA, VA Loan
Lot: Cleared, City Limits, Paved
Lot Dimensions: 0.24
Ownership: Fee Simple
Parking: Driveway
Parking Notes: Driveway
Patio/Porch: Front Porch
Pets Allowed: Yes
Property Attached Y/N: No
Property Sub-Type: Single Family Residence
Sewer: Public Sewer
Showing Instructions: Go Direct, See Remarks, ShowingTime
Special Sale Provisions: None
Utilities: Electricity Connected, Sewer Connected
Vegetation: Trees/Landscaped
Water: Public
Water Access Y/N: No
Zoning: R1A
Local Schools
High School: Forest High School
Middle School: Osceola Middle School
Elementary School: Ward-Highlands Elem. School
Listed By / Shown By
Listed By
Agency Name: COLDWELL REALTY SOLD GUARANTEE
Agency Contact: 352-209-0000
Shown By
Agency Title: Robb Harrison Realty, Inc.
Agency Phone: (352) 877-2790

Estimate Your Payment
Estimated Payment
$ 1,331.61 per month $1,146.65 Principal & Interest $128.08 Property Tax $56.88 Homeowner's Insurance
201 SE 31st Avenue | MLS# OM730579
This single family home located at 201 SE 31st Avenue , Ocala, FL 34471 is currently listed for sale with an asking price of $195,000. This property was built in 1960 and has 2 bedrooms and 1 full baths with 1263 sq. ft. SE 31st Avenue is located in the OCALA HLNDS subdivision. Search OCALA HLNDS real estate on www.robbharrison.com today.