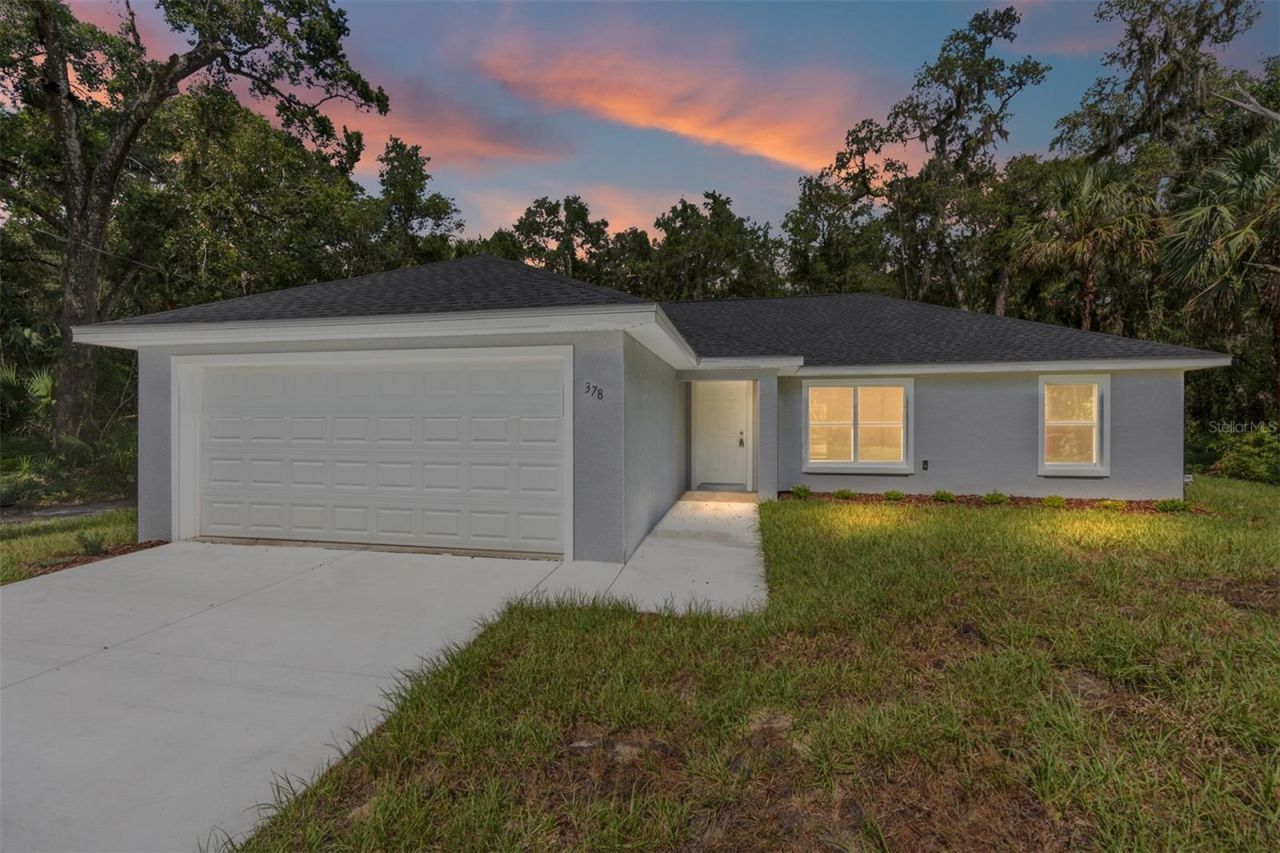

BEDS3
BATHS2 full
SQUARE FEET1,380
MLS#OM728988
STATUSActive
PROPERTY TYPEResidential - Single Family
SUBDIVISIONSILVER SPGS SHORES
Property Description
Under Construction. Under Construction - The Elizabeth Model by Michael Alan Homes! This thoughtfully designed open-concept home offers a bright and spacious layout with a cathedral ceiling, luxury vinyl plank flooring throughout, granite countertops, shaker-style cabinetry, stainless steel appliance package, a large kitchen island, tiled bathrooms, inside laundry room, and a 2-car garage. The functional split-bedroom floor plan provides both comfort and privacy, making it ideal for everyday living and entertaining. Estimated completion date 09/21/2026. Photos shown are of the same floor plan/model home and are for illustrative purposes only. Actual colors, finishes, materials, fixtures, and specifications may vary while maintaining the same quality craftsmanship.
Property Features
Property Type: Residential - Single Family
Cooling: Central Air
Garage: 2 car attached
Heating: Central
Lot Size: 0.24 Acres
Roof Type: Shingle
Stories: 1.0
Taxes: $223
Year Built: 2026
Amenities
Cathedral Ceiling(s)
Ceiling Fans(s)
Open Floorplan
Split Bedroom
Tray Ceiling(s)
Walk-In Closet(s)
Sliding Doors
Feature Descriptions
Appliances: Dishwasher, Microwave, Range, Refrigerator
Builder: Michael Alan Homes, LLC
Directions: From 5979 SE Maricamp Rd, Ocala, FL 34472- Head toward SE 64th Ave Rd, Turn left onto SE 114th St Rd, Continue on SE Hwy 464C to Silver Springs Shores East, Turn left onto SE Hwy 464C, Turn right onto SE 113th St, Follow SE 113th Street Rd and Fisher Rd t
Exterior: Stucco
Flood Zone Code: X
Flooring: Luxury Vinyl
Foundation: Slab
Home Warranty Y/N: No
Listing Terms: Cash, Conventional, FHA, USDA Loan, VA Loan
Lot: Cleared
Lot Dimensions: 0.24
Model: Elizabeth
Ownership: Fee Simple
Parking: Driveway
Parking Notes: Driveway
Property Attached Y/N: No
Property Sub-Type: Single Family Residence
Sewer: Septic Tank
Showing Instructions: Lock Box Coded, ShowingTime
Special Sale Provisions: None
Utilities: Electricity Connected
Water: Well
Water Access Y/N: No
Zoning: R1
Room Sizes
Primary Bedroom: 12x15
Bedroom 2: 10x10
Bedroom 3: 11.4x10
Kitchen: 12x13
Living Room: 16x15
Local Schools
High School: Lake Weir High School
Middle School: Lake Weir Middle School
Elementary School: Stanton-Weirsdale Elem. School
Listed By / Shown By
Listed By
Agency Name: FONTANA REALTY
Agency Contact: 352-817-3574
Shown By
Agency Title: Robb Harrison Realty, Inc.
Agency Phone: (352) 547-5762

Estimate Your Payment
Estimated Payment
$ 1,622.66 per month $1,528.27 Principal & Interest $18.58 Property Tax $75.80 Homeowner's Insurance
202 Fisher Loop | MLS# OM728988
This single family home located at 202 Fisher Loop , Ocklawaha, FL 32179 is currently listed for sale with an asking price of $259,900. This property was built in 2026 and has 3 bedrooms and 2 full baths with 1380 sq. ft. Fisher Loop is located in the SILVER SPGS SHORES subdivision. Search SILVER SPGS SHORES real estate on www.robbharrison.com today.