
BEDS3
BATHS2 full 1 partial
SQUARE FEET1,740
MLS#GC541626
STATUSActive
PROPERTY TYPEResidential - Single Family
SUBDIVISIONHEATH PRESERVE
Property Description
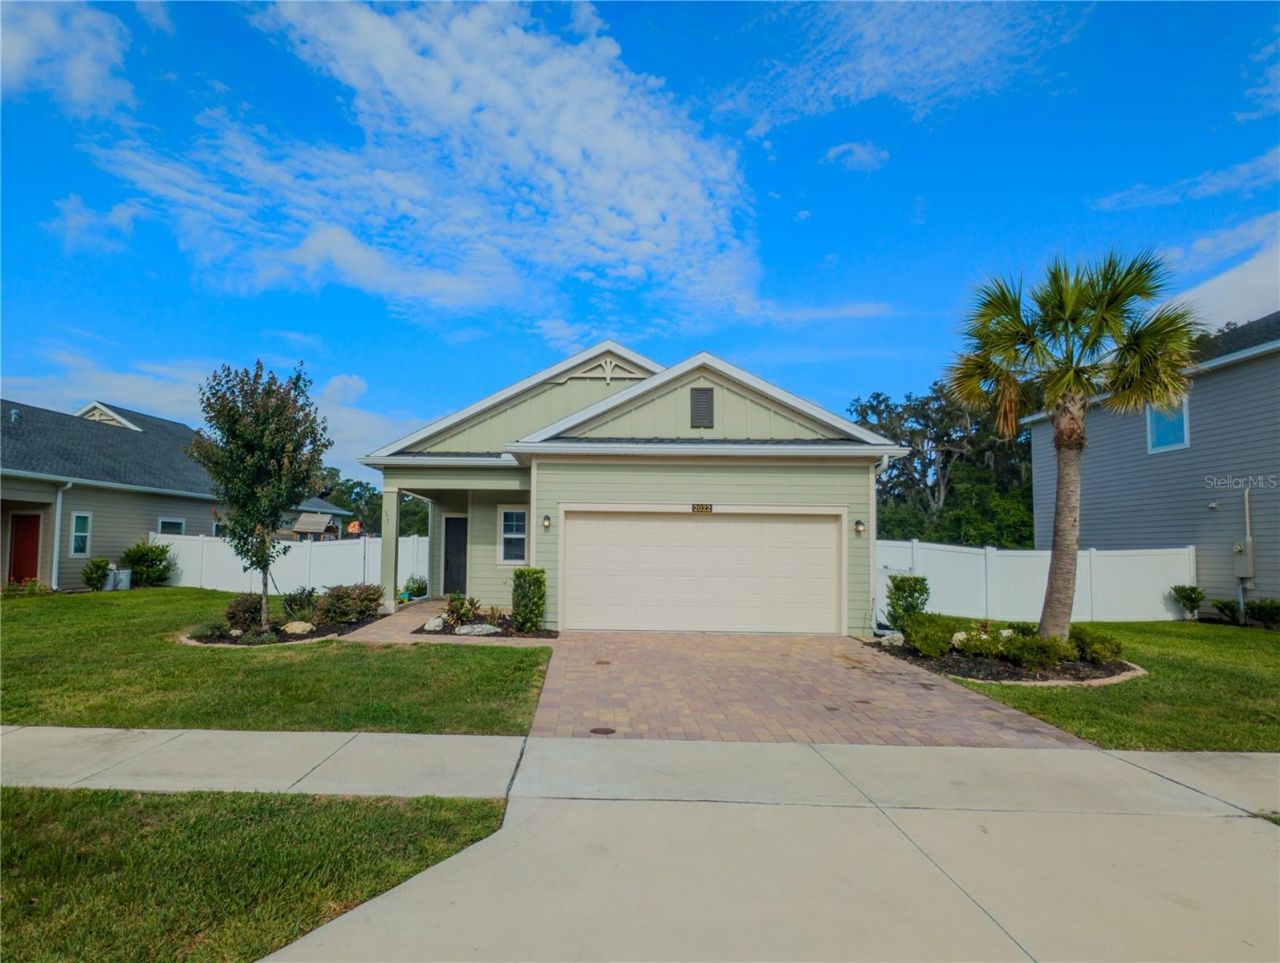
Beautifully maintained home in Ocala's northwest community of Heath Preserve! This former model home has 3 bedrooms, 2.5 bathrooms and a 2-car garage with plenty of builder upgrades. This open floorplan features an island kitchen with quartz countertops, stainless steel appliances and 42-inch cabinets. The great room has an abundance of natural light and pleasant backyard views. Enjoy the warm, sunny Florida days on your screened in porch with paver flooring. This home includes luxury wood blanked tile flooring throughout the entire house! The garage door and attic have been insulated to save on utilities, and gutters have been installed on the exterior. The yard is fully fenced with vinyl fencing in the front yard, and aluminum fencing in the back. This home backs to a preserve area with no neighbors behind for added privacy, almost a personal oasis. Heath Preserve is conveniently located minutes from Interstate-75 and other main roadways, medical and fitness facilities, shopping and restaurants. Priced to sell, so schedule your showing today! Listing Agent is Owner.
Property Features
Property Type: Residential - Single Family
Cooling: Central Air
Fenced: Yes
Garage: 2 car attached
Heating: Electric, Heat Pump
Lot Size: 0.17 Acres
Roof Type: Shingle
Stories: 1.0
Taxes: $4,849
Year Built: 2023
Amenities
Ceiling Fans(s)
Living Room/Dining Room Combo
Open Floorplan
Stone Counters
Walk-In Closet(s)
Rain Gutters
Feature Descriptions
Appliances: Dishwasher, Disposal, Range, Refrigerator
Builder: Lennar
Days on Site: 5
Directions: From I-75 South.Take Exit 358 for FL-326Drive Stright/Merge on NW 44th AveDrive for 4.2 MilesTurn Right on NW 20th LaneTake next left on NW 44th Court RDHouse will be second on Right.
Exterior: Vinyl Siding
Fencing: Fenced, Other, Vinyl
Flood Zone Code: X
Flooring: Ceramic Tile
Foundation: Slab
HOA Fee: 555/ Annually
HOA Y/N: Yes
Home Warranty Y/N: No
Listing Terms: Cash, Conventional, FHA, Lease Option, VA Loan
Lot Dimensions: 0.17
Model: Alexia
Other Equipment: Irrigation Equipment
Ownership: Fee Simple
Parking: None
Parking Notes: None
Patio/Porch: Rear Porch, Screened
Pets Allowed: Yes
Property Attached Y/N: No
Property Sub-Type: Single Family Residence
Sewer: Public Sewer
Showing Instructions: Call Listing Agent
Special Sale Provisions: None
Utilities: BB/HS Internet Available, Cable Available, Electricity Connected, Public, Sewer Connected, Water Connected
Water: Public
Water Access Y/N: No
Windows: Drapes, Shades
Zoning: R1AA
Room Sizes
Great Room: 14x28
Kitchen: 14x13
Primary Bedroom: 13x15
Bedroom 2: 11x11
Bedroom 3: 11x11
Local Schools
High School: West Port High School
Middle School: Liberty Middle School
Elementary School: College Park Elementary School
Listed By / Shown By
Listed By
Agency Name: HORIZON REALTY OF ALACHUA INC
Agency Contact: 386-462-4020
Shown By
Agency Title: Robb Harrison Realty, Inc.
Agency Phone: (352) 877-2790

Estimate Your Payment
Estimated Payment
$ 2,178.51 per month $1,690.57 Principal & Interest $404.08 Property Tax $83.85 Homeowner's InsuranceChange Payment Information
Top REALTORS® in this Area
Jennifer Leeds
Wow!!! The best
I really want to thank you Robb for having such a great I mean fabulous agent. She was totally on top of everything. I never didn't know what was going on. She walked me thru every step and held my hand . She was never rushed or made me feel like I was a bother (and believe me I can be). Working with Robb was great. He always responded immediately. If something in the home needed to be done he was right there with a solution. Everything he said he did. I just loved Jennifer. Thanks so much for putting me in her hands. — K Davis
— K Davis
2022 NW 44th Court Road | MLS# GC541626
This single family home located at 2022 NW 44th Court Road , Ocala, FL 34482 is currently listed for sale with an asking price of $287,500. This property was built in 2023 and has 3 bedrooms and 2 full and 1 partial baths with 1740 sq. ft. NW 44th Court Road is located in the HEATH PRESERVE subdivision. Search HEATH PRESERVE real estate on www.robbharrison.com today.