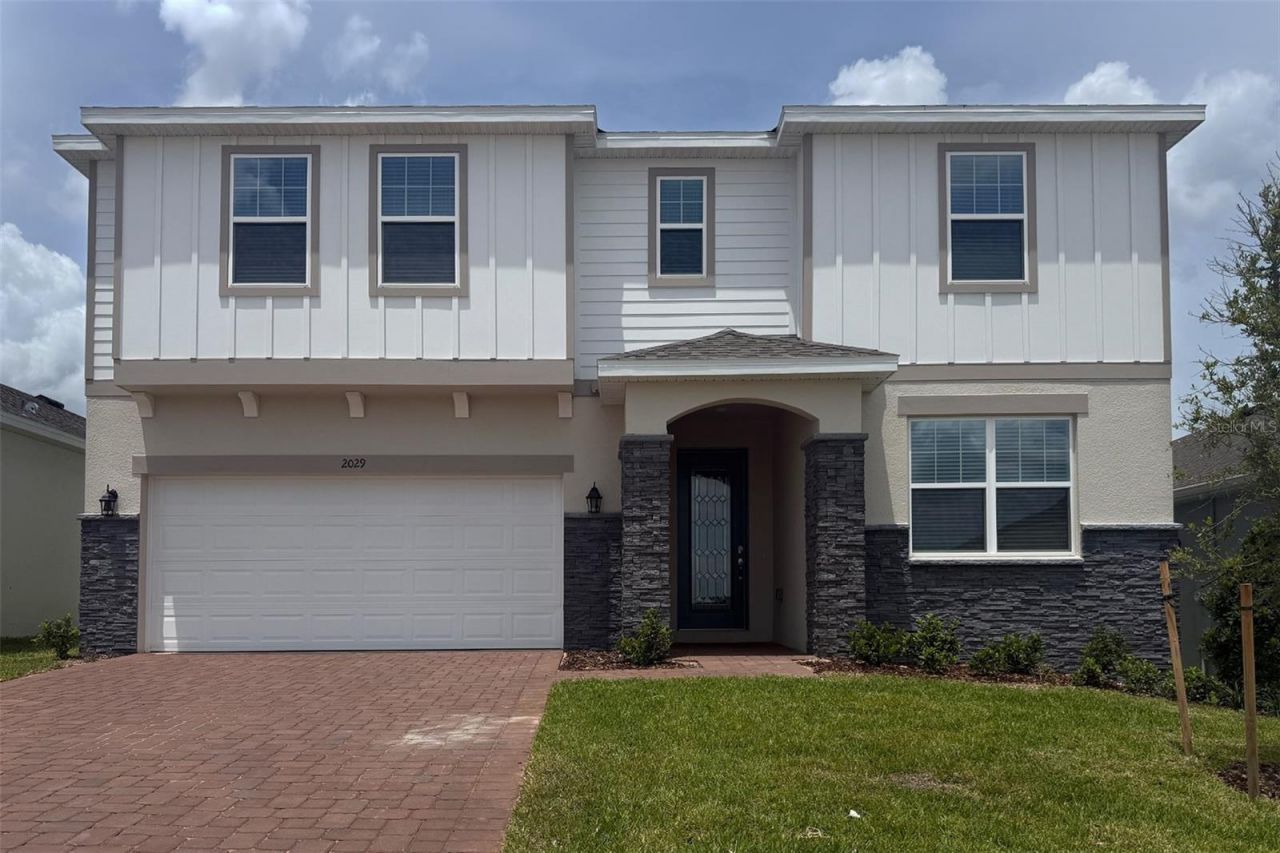

BEDS5
BATHS4 full
SQUARE FEET3,230
MLS#O6418965
STATUSActive
PROPERTY TYPEResidential - Single Family
SUBDIVISIONTRINITY LAKES
Property Description
Welcome to Trinity Lakes, a master-planned community by Trinity Family Builders in Groveland, Florida. This desirable Central Florida location offers resort-style amenities and convenient access to the Florida Turnpike, shopping, dining, and Orlando attractions. The Sims model features 5 bedrooms and 3 full bathrooms with a spacious, open-concept layout designed for modern living. Notable options include a dedicated gym space and an upgraded nook area, adding flexibility for work, fitness, or additional living space. This home also offers a covered rear patio and the added privacy of no rear neighbors, creating a peaceful outdoor setting. Interior finishes include quartz countertops throughout and durable tile flooring in main living areas. Residents of Trinity Lakes enjoy a wide range of amenities, including a resort-style pool with splash pad, clubhouse and fitness center, lakeside dock and pavilion, walking trails, playgrounds, sports fields, and a dog park. A perfect blend of space, flexibility, and privacy in a vibrant community setting.
Property Features
Property Type: Residential - Single Family
Cooling: Central Air
Garage: 2 car attached
Heating: Central, Electric
Home Style: Contemporary
Lot Size: 0.14 Acres
Roof Type: Shingle
Stories: 2.0
Taxes: $0
Year Built: 2025
Amenities
Kitchen/Family Room Combo
Open Floorplan
Solid Surface Counters
Walk-In Closet(s)
Sidewalk
Sliding Doors
Sprinkler Metered
Feature Descriptions
Additional Rooms: Family Room, Loft
Appliances: Dishwasher, Disposal, Electric Water Heater, Ice Maker, Microwave, Range, Refrigerator
Association Amenities: Playground, Pool
Builder: Trinity Family Builders
Community Features: Irrigation-Reclaimed Water, Playground, Pool, Sidewalks, Street Lights
Days on Site: 41
Directions: From Downtown Orlando, take FL-408 W to Florida's Turnpike North. Exit 285 toward US-27/Minneola. Turn left onto US-27 South. Continue approximately 7 miles and turn right onto Wilson Lake Parkway. Continue on Wilson Lake Parkway, then turn left onto Cher
Exterior: Block, Stucco, Vinyl Siding
Flood Zone Code: X
Flooring: Carpet, Ceramic Tile, Tile
Foundation: Slab
Garage Dimensions: 21x20
HOA Fee: 96/ Monthly
HOA Y/N: Yes
Home Warranty Y/N: No
Listing Terms: Cash, Conventional, FHA, USDA Loan, VA Loan
Lot: Oversized Lot, Sidewalk
Lot Dimensions: 0.14
Model: Sims 4 with Stone
Other Equipment: Irrigation Equipment
Ownership: Fee Simple
Patio/Porch: Covered, Rear Porch
Pets Allowed: Yes
Property Attached Y/N: No
Property Sub-Type: Single Family Residence
Sewer: Public Sewer
Showing Instructions: See Remarks
Special Sale Provisions: None
Utilities: Public
Water: Public
Water Access Y/N: No
Water View: Pond
Zoning: RES
Room Sizes
Primary Bedroom: 13x20
Bedroom 2: 12x11
Bedroom 3: 12x11
Bedroom 4: 13x11
Great Room: 16x19
Dining Room: 12x10
Kitchen: 11x15
Gym: 11x12
Loft: 13x12
Local Schools
High School: South Lake High
Middle School: Gray Middle
Elementary School: Groveland Elem
Listed By / Shown By
Listed By
Agency Name: TRINITY FAMILY BUILDERS LLC
Agency Contact: 407-773-0029
Shown By
Agency Title: Robb Harrison Realty, Inc.
Agency Phone: (352) 547-5762

Estimate Your Payment
Estimated Payment
$ 3,470.80 per month $3,306.78 Principal & Interest $0.00 Property Tax (data not provided by mls) $164.02 Homeowner's Insurance
2029 Heart Lake Drive | MLS# O6418965
This single family home located at 2029 Heart Lake Drive , Groveland, FL 34736 is currently listed for sale with an asking price of $562,354. This property was built in 2025 and has 5 bedrooms and 4 full baths with 3230 sq. ft. Heart Lake Drive is located in the TRINITY LAKES subdivision. Search TRINITY LAKES real estate on www.robbharrison.com today.