
BEDS3
BATHS2 full
SQUARE FEET1,380
MLS#OM725435
STATUSActive
PROPERTY TYPEResidential - Single Family
SUBDIVISIONRAINBOW ACRES
Property Description
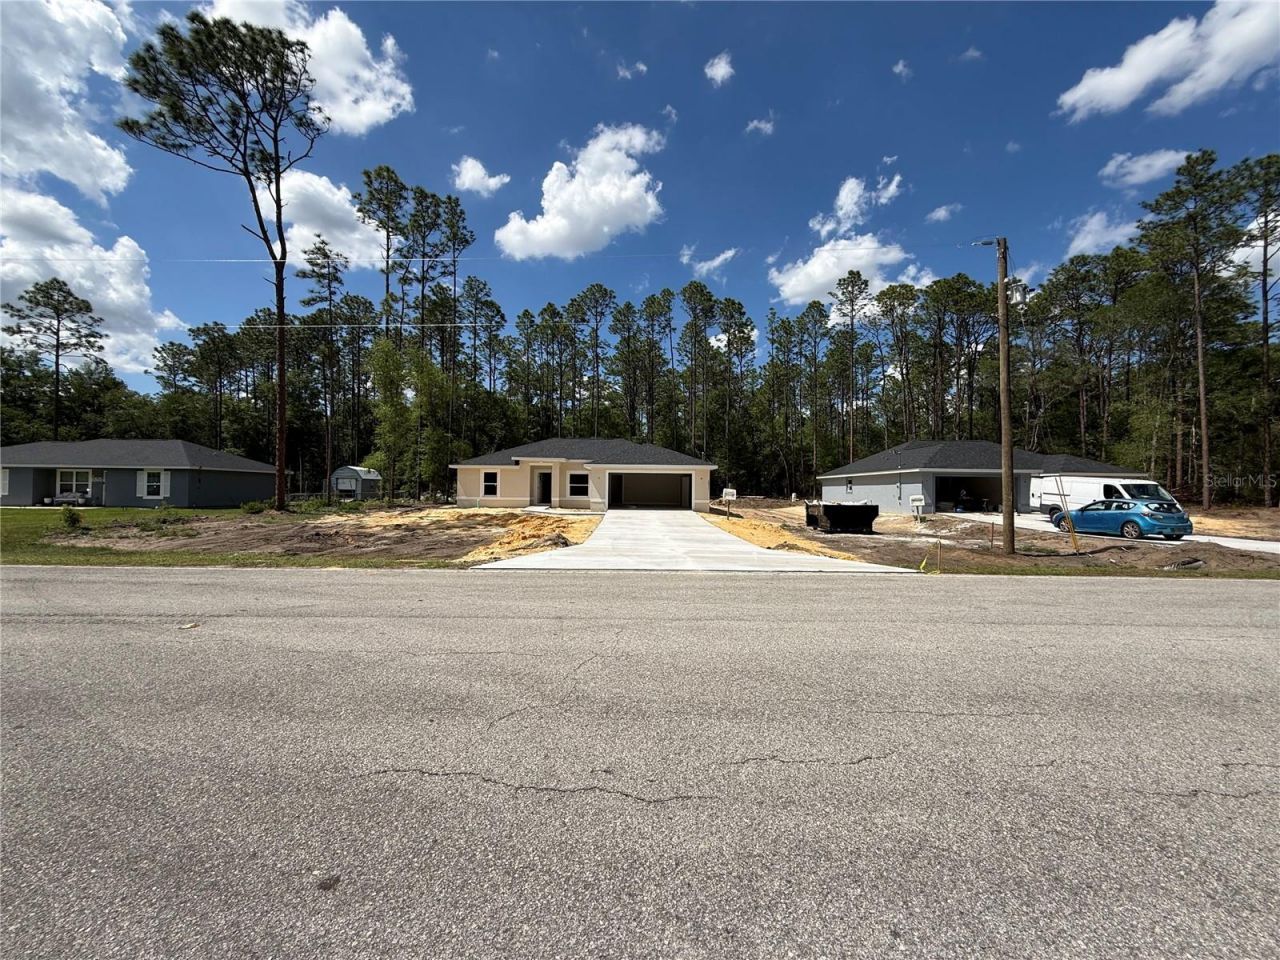
Under Construction. Beautiful new 3-bedroom 2-bathroom 2 car garage Home Block and Stucco finish. Many upgrades including stone countertops, Porcelain Tile Flooring throughout, ceiling fans, soft close cabinetry, Stainless steel appliance package includes: Refrigerator, Range, Dishwasher and Microwave. Versatile kitchen island. The primary bathroom offers a double sink vanity, Walk-in closet, Walk-in shower and tub. No Homeowner's Association, No Deed Restrictions. Sod included. Conveniently located. If you are ready to move...This is the one
Property Features
Property Type: Residential - Single Family
Cooling: Central Air
Garage: 2 car attached
Heating: Heat Pump
Lot Size: 0.94 Acres
Roof Type: Shingle
Stories: 1.0
Taxes: $248
Year Built: 2026
Amenities
Ceiling Fans(s)
High Ceilings
Open Floorplan
Split Bedroom
Stone Counters
Thermostat
Walk-In Closet(s)
Sliding Doors
Feature Descriptions
Appliances: Dishwasher, Microwave, Range, Refrigerator
Builder: Brooks Construction
Directions: Hwy 41 West onto SW 54th Street continue to house #20411 on the Right.
Exterior: Block, Stucco
Flood Zone Code: X
Flooring: Tile
Foundation: Slab
Garage Dimensions: 20X22
Home Warranty Y/N: No
Listing Terms: Cash, Conventional, FHA, USDA Loan, VA Loan
Lot: Cleared
Lot Dimensions: 0.94
Model: JC3
Number of Septics: 1
Number of Wells: 1
Ownership: Fee Simple
Parking: Driveway
Parking Notes: Driveway
Patio/Porch: Patio
Property Attached Y/N: No
Property Sub-Type: Single Family Residence
Security: Smoke Detector(s)
Sewer: Septic Tank
Showing Instructions: Call Listing Agent
Special Sale Provisions: None
Utilities: Electricity Connected
Water: Well
Water Access Y/N: No
Zoning: R1
Room Sizes
Bedroom 2: 11x12
Bedroom 3: 12.6x11
Kitchen: 15x18
Primary Bedroom: 15x11
Living Room: 15.6x14
Listed By / Shown By
Listed By
Agency Name: OCALA HOMES AND FARMS
Agency Contact: 352-390-6009
Shown By
Agency Title: Robb Harrison Realty, Inc.
Agency Phone: 352-877-2790

Estimate Your Payment
Estimated Payment
$ 1,556.85 per month $1,463.59 Principal & Interest $20.67 Property Tax $72.60 Homeowner's InsuranceChange Payment Information
Top REALTORS® in this Area
Jennifer Leeds
Wow!!! The best
I really want to thank you Robb for having such a great I mean fabulous agent. She was totally on top of everything. I never didn't know what was going on. She walked me thru every step and held my hand . She was never rushed or made me feel like I was a bother (and believe me I can be). Working with Robb was great. He always responded immediately. If something in the home needed to be done he was right there with a solution. Everything he said he did. I just loved Jennifer. Thanks so much for putting me in her hands. — K Davis
— K Davis
20411 SW 54th Street | MLS# OM725435
This single family home located at 20411 SW 54th Street , Dunnellon, FL 34431 is currently listed for sale with an asking price of $248,900. This property was built in 2026 and has 3 bedrooms and 2 full baths with 1380 sq. ft. SW 54th Street is located in the RAINBOW ACRES subdivision. Search RAINBOW ACRES real estate on www.robbharrison.com today.