
BEDS3
BATHS2 full
SQUARE FEET1,334
MLS#O6443936
STATUSActive
PROPERTY TYPEResidential -
SUBDIVISIONFARM NON-SUB
Property Description
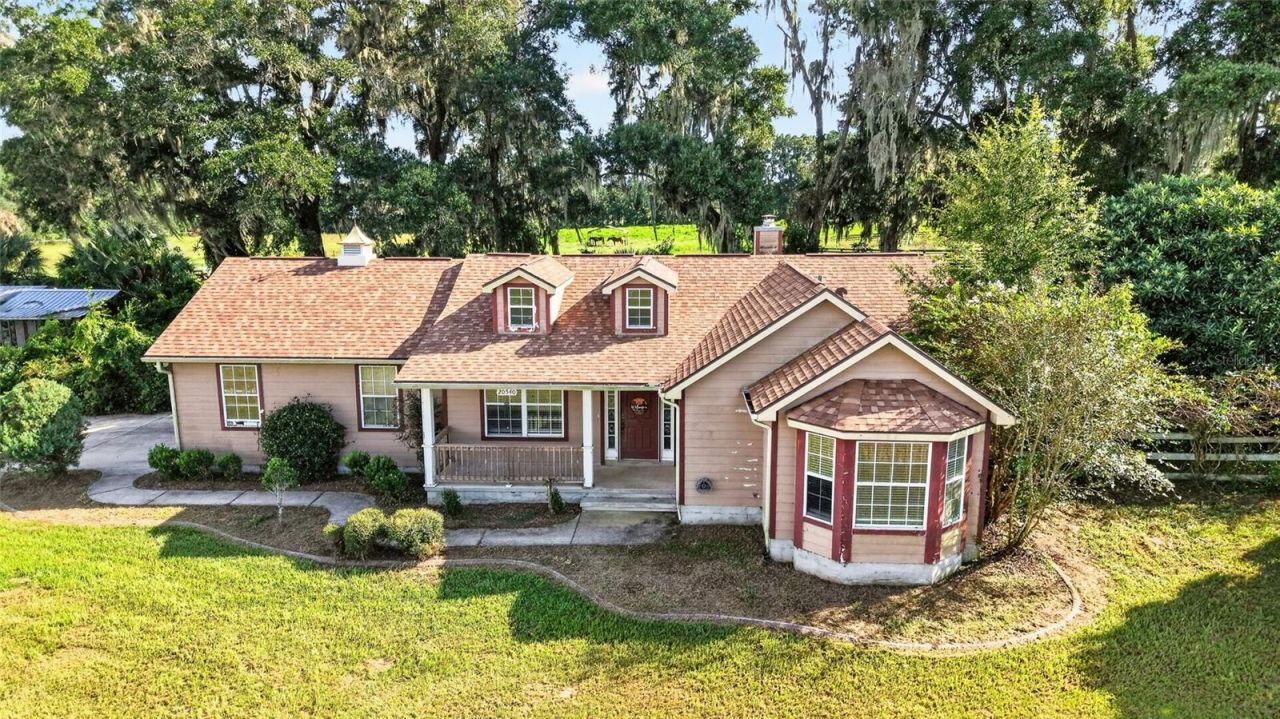
Discover the possibilities on 19.17 acres of A-1 agricultural land in Marion County, offering the space and infrastructure for an equestrian property, cattle operation, farm, multi-generational estate or investment opportunity. The property features a 3-bedroom, 2-bath primary residence, a separate 3-bedroom, 2-bath manufactured home, and a 12-stall center-aisle main barn with tack and feed rooms. An additional 2 horse stalls are located in the rear pasture, providing a total of 14 stalls across the property. Recent improvements include a 2024 roof and 2023 A/C on the main residence, plus a 2021 A/C on the manufactured home. The property is equipped with three separate electric meters, three septic systems and two wells, with the septic systems recently pumped. With two residences, 12 stalls in the main barn, 2 additional stalls in the rear pasture, established pastures and 19+ acres, this property offers tremendous potential as a working farm, equestrian estate, family compound or income-producing property.
Property Features
Property Type: Residential -
Cooling: Central Air
Garage: 2 car attached
Heating: Electric
Lot Size: 19.17 Acres
Roof Type: Shingle
Stories: 1.0
Taxes: $3,332
Year Built: 1997
Amenities
Walk-In Closet(s)
Other
Storage
Feature Descriptions
Appliances: Dishwasher, Microwave, Range, Refrigerator
Barn Features: Bathroom, Feed Room, Horse Barn, Tack Room
Directions: Head southwest on FL-40 W for 1.0 mile, turn right onto SW 125th Ave for 0.6 mile, turn left onto W Hwy 328 for 6.9 miles, turn left onto US-41 S for 1.3 miles, then turn right onto SW 5th Pl and continue 1.4 miles to 20540 SW 5th Pl, Dunnellon, FL 34431,
Exterior: Cement Siding
Flood Zone Code: X
Flooring: Tile, Wood
Foundation: Slab
Home Warranty Y/N: No
Lot Dimensions: 19.17
Number of Septics: 3
Number of Stalls: 12
Number of Stalls: 12
Number of Wells: 2
Other Structures: Additional Single Family Home, Barn(s), Shed(s)
Ownership: Fee Simple
Pets Allowed: Yes
Property Attached Y/N: No
Property Sub-Type: Farm
Sewer: Septic Tank
Showing Instructions: Appointment Only
Special Sale Provisions: None
Utilities: Electricity Connected
Water: Well
Water Access Y/N: No
Zoning: A1
Listed By / Shown By
Listed By
Agency Name: PELLEGO, LLC
Agency Contact: 561-414-4614
Shown By
Agency Title: Robb Harrison Realty, Inc.
Agency Phone: (352) 877-2790

Estimate Your Payment
Estimated Payment
$ 5,060.90 per month $4,557.19 Principal & Interest $277.67 Property Tax $226.04 Homeowner's InsuranceChange Payment Information
Top REALTORS® in this Area
Jennifer Leeds
Wow!!! The best
I really want to thank you Robb for having such a great I mean fabulous agent. She was totally on top of everything. I never didn't know what was going on. She walked me thru every step and held my hand . She was never rushed or made me feel like I was a bother (and believe me I can be). Working with Robb was great. He always responded immediately. If something in the home needed to be done he was right there with a solution. Everything he said he did. I just loved Jennifer. Thanks so much for putting me in her hands. — K Davis
— K Davis
20540 SW 5th Place | MLS# O6443936
This home located at 20540 SW 5th Place, Dunnellon, FL 34431 is currently listed for sale with an asking price of $775,000. This property was built in 1997 and has 3 bedrooms and 2 full baths with 1334 sq. ft. SW 5th Place is located in the FARM NON-SUB subdivision. Search FARM NON-SUB real estate on www.robbharrison.com today.