
BEDS3
BATHS2 full
SQUARE FEET1,814
MLS#OM728094
STATUSPending
PROPERTY TYPEResidential - Single Family
SUBDIVISIONPINE RIDGE
Property Description
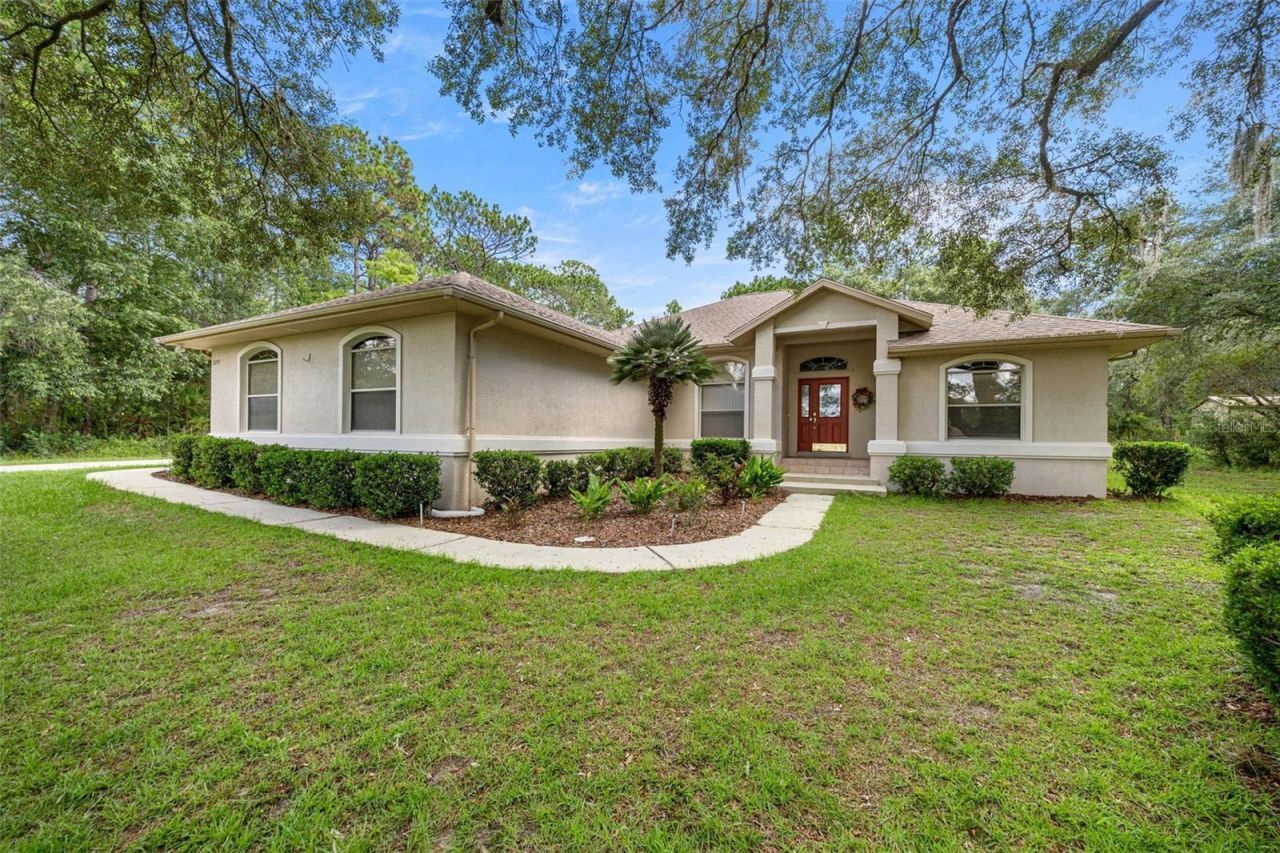
Under contract-accepting backup offers. Welcome to this beautifully maintained 3 bedroom, 2 bath home situated on a one-acre homesite in desirable Pine Ridge. Offering approximately 1,814 square feet with a beautifully landscaped front yard. This thoughtfully designed split-bedroom floor plan provides both comfort and privacy. The light-filled kitchen features abundant cabinetry, a pantry with convenient pull-out shelving and a charming breakfast nook with sliding doors opening to the covered lanai. brand new tile floors throughout the living area. The spacious primary suite includes dual walk-in closets, crown molding and an ensuite bath with a jetted soaking tub and accessible tiled shower. A secondary bedroom also offers a walk-in closet, providing exceptional storage. An additional climate-controlled room accessible from the garage is ideal for a home office, workshop, studio or hobby space. Outdoors, enjoy the peaceful one-acre setting, covered lanai and detached storage shed with room for lawn and gardening equipment. A wonderful opportunity to enjoy space, versatility and the relaxed Pine Ridge lifestyle. Located close to shopping, restaurants, medical facilities, golf and the Suncoast Parkway.
Property Features
Property Type: Residential - Single Family
Cooling: Central Air
Garage: 2 car attached
Heating: Central
Home Style: Ranch
Lot Size: 1.00 Acres
Roof Type: Shingle
Stories: 1.0
Taxes: $4,711
Year Built: 1996
Amenities
Cathedral Ceiling(s)
Eat-in Kitchen
Hurricane Shutters
Feature Descriptions
Appliances: Dishwasher, Dryer, Microwave, Range, Refrigerator
Days on Site: 6
Directions: go west on Lecanto hwy, turn r om pine ridge blvd, l on lena dr, r on learwood place then l on tall oaks drive
Exterior: Stucco
Flood Zone Code: x
Flooring: Ceramic Tile
Foundation: Block, Slab
HOA Fee: 95/ Annually
HOA Y/N: Yes
Home Warranty Y/N: No
Listing Terms: Cash, Conventional, FHA, VA Loan
Lot: Paved
Lot Dimensions: 1
Number of Septics: 1
Other Equipment: Irrigation Equipment
Ownership: Fee Simple
Parking: Driveway, Garage Door Opener
Parking Notes: Driveway, Garage Door Opener
Pets Allowed: Yes
Property Attached Y/N: No
Property Sub-Type: Single Family Residence
Sewer: Private Sewer
Showing Instructions: ShowingTime
Special Sale Provisions: None
Utilities: BB/HS Internet Available, Electricity Connected, Private, Public, Water Connected
Water: Public
Water Access Y/N: No
Zoning: RUR
Room Sizes
Primary Bedroom: 12x18
Primary Bathroom: 12x11
Living Room: 16x17
Kitchen: 8x9
Dining Room: 10x10
Local Schools
High School: Lecanto High School
Middle School: Citrus Springs Middle School
Elementary School: Central Ridge Elementary School
Listed By / Shown By
Listed By
Agency Name: ENGEL & VOLKERS OCALA
Agency Contact: 352-820-4770
Shown By
Agency Title: Robb Harrison Realty, Inc.
Agency Phone: (352) 877-2790

Estimate Your Payment
Estimated Payment
$ 2,608.30 per month $2,111.01 Principal & Interest $392.58 Property Tax $104.71 Homeowner's Insurance
2059 W Tall Oaks Drive | MLS# OM728094
This single family home located at 2059 W Tall Oaks Drive, Beverly Hills, FL 34465 is currently listed for sale with an asking price of $359,000. This property was built in 1996 and has 3 bedrooms and 2 full baths with 1814 sq. ft. W Tall Oaks Drive is located in the PINE RIDGE subdivision. Search PINE RIDGE real estate on www.robbharrison.com today.