
BEDS4
BATHS2 full 2 partial
SQUARE FEET3,688
MLS#OM731611
STATUSActive
PROPERTY TYPEResidential - Single Family
SUBDIVISIONSUMMIT DOWNS
Property Description
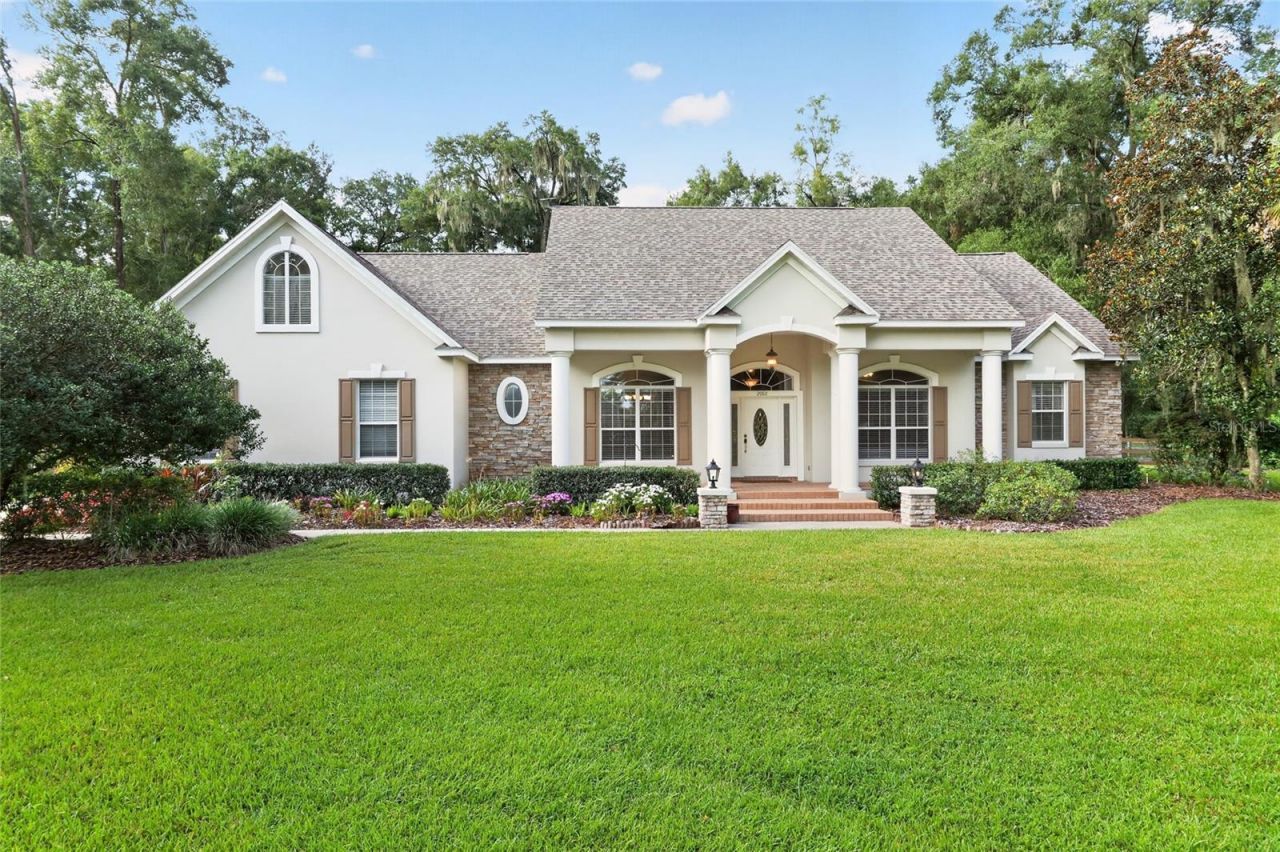
Virtually Staged. Custom home nestled on a sprawling 1.36 acre lot with 3 board fencing and non-climb wire, surrounded by the picturesque horse farm communityof Ocala Downs. This home offers a tranquil setting on a cul-de-sac, with an elevated elevation set back off the road for added privacy and serenity.This well-maintained residence spans 3,700 heated square feet and features 3 or 4 bedrooms, included a versatile upstairs flex room with a fullbathroom and ample closet space, ideal for use as a bedroom, craft room, workout space or home office. The layout includes a formal diningroom, an eat-in kitchen with center island and stainless steel appliances, open to a spacious family room with fireplace and built-in shelving forTV, books, etc. There is also a formal living room, crown moldings adorn the entire home with soaring ceilings. A split bedroom design ensuresprivacy with the master offering an ensuite bath with a separate spacious shower, generous walk-in closet an a private entrance to the pool area.Additional highlights include a large laundry room, a walk-in pantry, the roof is 4 years old, two a/c units (one is 4 years old), two hot waterheaters and 1 well, 1 septic (drain field redone 2 years ago). Outside the pool cage was redone 2 years ago and encloses the pool area which iscomplete with a pool bath and storage closet. The roof was redone in 2023. With low HOA fees and a range of updates and improvements thisproperty is truly a gem waiting for new owners. Come see for yourself and make this your new home sweet home!
Property Features
Property Type: Residential - Single Family
Cooling: Central Air, Zoned
Fenced: Yes
Garage: 2 car attached
Heating: Heat Pump, Zoned
Lot Size: 1.36 Acres
Roof Type: Shingle
Stories: 2.0
Taxes: $9,828
Year Built: 2003
Amenities
Ceiling Fans(s)
Coffered Ceiling(s)
Crown Molding
Eat-in Kitchen
High Ceilings
Kitchen/Family Room Combo
Primary Bedroom Main Floor
Split Bedroom
Stone Counters
Thermostat
Tray Ceiling(s)
Walk-In Closet(s)
Window Treatments
Feature Descriptions
Additional Rooms: Bonus Room, Den/Library/Office, Family Room, Formal Dining Room Separate, Inside Utility
Appliances: Bar Fridge, Cooktop, Dishwasher, Disposal, Electric Water Heater, Ice Maker, Range, Refrigerator
Association Amenities: Gated
Directions: 441 North, Turn into Ocala Downs (gate will be open) go to the entrance of Summit Downs on the left, take the first right at the stop sign turn right and follow the road to the address , home will be on the right.
Exterior: Block, Stucco
Fencing: Wood
Fireplace: Family Room
Fireplace Y/N: Yes
Flood Zone Code: X
Flooring: Hardwood, Tile
Foundation: Block
HOA Fee: 500/ Annually
HOA Y/N: Yes
Home Warranty Y/N: No
Listing Terms: Cash, Conventional
Lot Dimensions: 1.36
Number of Septics: 1
Number of Wells: 1
Other Equipment: Irrigation Equipment
Ownership: Fee Simple
Pets Allowed: Yes
Pool: Deck, Gunite, Tile
Property Attached Y/N: No
Property Sub-Type: Single Family Residence
Sewer: Septic Tank
Showing Instructions: Supra Lock Box, Call Listing Agent
Special Sale Provisions: None
Swimming Pool: Yes
Utilities: BB/HS Internet Available, Electricity Connected, Phone Available
Water: None
Water Access Y/N: No
Zoning: A3
Room Sizes
Primary Bedroom: 14x16
Kitchen: 16x17
Living Room: 14x28
Bedroom 1: 12x14
Local Schools
High School: North Marion High School
Middle School: North Marion Middle School
Elementary School: Fessenden Elementary School
Listed By / Shown By
Listed By
Agency Name: OCALA HOMES AND FARMS
Agency Contact: 352-390-6009
Shown By
Agency Title: Robb Harrison Realty, Inc.
Agency Phone: (352) 877-2790

Estimate Your Payment
Estimated Payment
$ 5,997.23 per month $4,933.52 Principal & Interest $819.00 Property Tax $244.71 Homeowner's InsuranceChange Payment Information
Top REALTORS® in this Area
Jennifer Leeds
Wow!!! The best
I really want to thank you Robb for having such a great I mean fabulous agent. She was totally on top of everything. I never didn't know what was going on. She walked me thru every step and held my hand . She was never rushed or made me feel like I was a bother (and believe me I can be). Working with Robb was great. He always responded immediately. If something in the home needed to be done he was right there with a solution. Everything he said he did. I just loved Jennifer. Thanks so much for putting me in her hands. — K Davis
— K Davis
2080 NW 111th Loop | MLS# OM731611
This single family home located at 2080 NW 111th Loop , Ocala, FL 34475 is currently listed for sale with an asking price of $839,000. This property was built in 2003 and has 4 bedrooms and 2 full and 2 partial baths with 3688 sq. ft. NW 111th Loop is located in the SUMMIT DOWNS subdivision. Search SUMMIT DOWNS real estate on www.robbharrison.com today.