
BEDS2
BATHS2 full
SQUARE FEET1,811
MLS#A4703899
STATUSActive
PROPERTY TYPEResidential - Single Family
SUBDIVISIONOCALA PALMS
Property Description
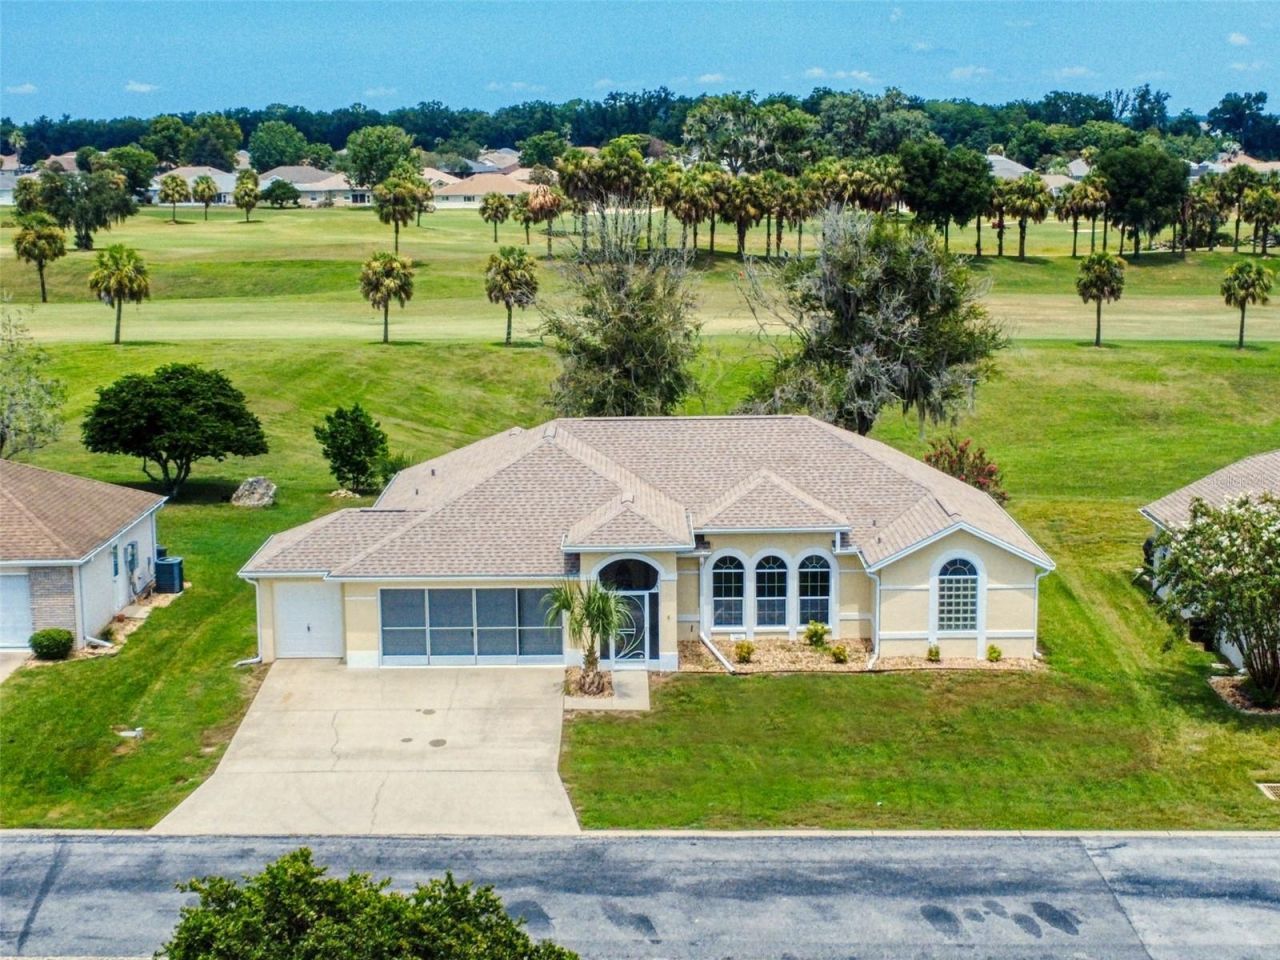
Welcome to Ocala Palms, one of Ocala's premier 55+ golf club communities! This charming and spacious home offers a lovely, open layout and is truly move-in ready. Recent updates include beautiful quartz countertops, luxury vinyl flooring, new appliances, and fresh interior paint throughout. The roof was replaced in 2019, providing added peace of mind.This well-maintained home features generous living spaces, a highly desirable golf cart garage, and picturesque golf course views from the backyard. Whether you're relaxing with your morning coffee or entertaining friends, you'll love the peaceful setting and attractive surroundings.Don't miss this fantastic opportunity to own a beautifully updated home in Ocala Palms, where you can enjoy resort-style living, golf, and an active lifestyle, Gym, Club House, in a welcoming 55+ community. Schedule your tour today!
Property Features
Property Type: Residential - Single Family
Cooling: Central Air
Garage: 2 car attached
Heating: Electric, Heat Pump
Lot Size: 0.20 Acres
Roof Type: Shingle
Stories: 1.0
Taxes: $4,604
Year Built: 1998
Amenities
Ceiling Fans(s)
Primary Bedroom Main Floor
Solid Wood Cabinets
Stone Counters
Thermostat
Tray Ceiling(s)
Vaulted Ceiling(s)
Walk-In Closet(s)
Lighting
Private Mailbox
Private Yard
Feature Descriptions
Additional Rooms: Florida Room
Appliances: Dishwasher, Electric Water Heater, Exhaust Fan, Freezer, Ice Maker, Range, Refrigerator
Association Amenities: Clubhouse, Golf Course
Community Features: Clubhouse, Deed Restrictions, Fitness Center, Golf Carts OK, Golf, Pool, Sidewalks
Directions: From Interstate 75, take Exit 354 (US Hwy 27/301/441) and head west on US Hwy 27. Continue approximately 2.5 miles and turn right onto NW 80th Avenue into Ocala Palms. Proceed through the gate and continue on NW 50th Circle. Follow the road to 2089 NW 50t
Exterior: Block, Concrete, Stucco
Flood Zone Code: X
Flooring: Luxury Vinyl
Foundation: Block, Concrete Perimeter
HOA Fee: 295/ Monthly
HOA Y/N: Yes
Home Warranty Y/N: No
Listing Terms: Cash, Conventional, FHA, VA Loan
Lot Dimensions: 0.2
Number of Pets: 2
Other Equipment: Private Yard
Ownership: Fee Simple
Parking: Golf Cart Garage, Golf Cart Parking, Off Street
Parking Notes: Golf Cart Garage, Golf Cart Parking, Off Street
Pets Allowed: Cats OK, Dogs OK, Number Limit
Pets Restrictions: Contact Ocala Palms Operations 352-732-9898
Property Attached Y/N: No
Property Sub-Type: Single Family Residence
Senior Community: Yes
Sewer: Public Sewer
Showing Instructions: Call Listing Office, Combination Lock Box, ShowingTime
Special Sale Provisions: None
Utilities: Cable Available, Electricity Connected, Public, Water Connected
Vegetation: Trees/Landscaped
Water: Public
Water Access Y/N: No
Zoning: PUD
Room Sizes
Primary Bedroom: 12x14
Primary Bathroom: 11x8
Living Room: 18x13
Kitchen: 8x10
Family Room: 12x17
Dining Room: 11x10
Florida Room: 19x9
Listed By / Shown By
Listed By
Agency Name: VILLA & COMPANY INC
Agency Contact: 941-556-6798
Shown By
Agency Title: Robb Harrison Realty, Inc.
Agency Phone: (352) 877-2790

Estimate Your Payment
Estimated Payment
$ 1,833.45 per month $1,381.27 Principal & Interest $383.67 Property Tax $68.51 Homeowner's InsuranceChange Payment Information
Top REALTORS® in this Area
Jennifer Leeds
Wow!!! The best
I really want to thank you Robb for having such a great I mean fabulous agent. She was totally on top of everything. I never didn't know what was going on. She walked me thru every step and held my hand . She was never rushed or made me feel like I was a bother (and believe me I can be). Working with Robb was great. He always responded immediately. If something in the home needed to be done he was right there with a solution. Everything he said he did. I just loved Jennifer. Thanks so much for putting me in her hands. — K Davis
— K Davis
2089 NW 50th Circle | MLS# A4703899
This single family home located at 2089 NW 50th Circle , Ocala, FL 34482 is currently listed for sale with an asking price of $234,900. This property was built in 1998 and has 2 bedrooms and 2 full baths with 1811 sq. ft. NW 50th Circle is located in the OCALA PALMS subdivision. Search OCALA PALMS real estate on www.robbharrison.com today.