
BEDS4
BATHS3 full
SQUARE FEET1,307
MLS#TB8558299
STATUSActive
PROPERTY TYPEResidential - Single Family
SUBDIVISIONMITCHELL HEIGHTS
Property Description
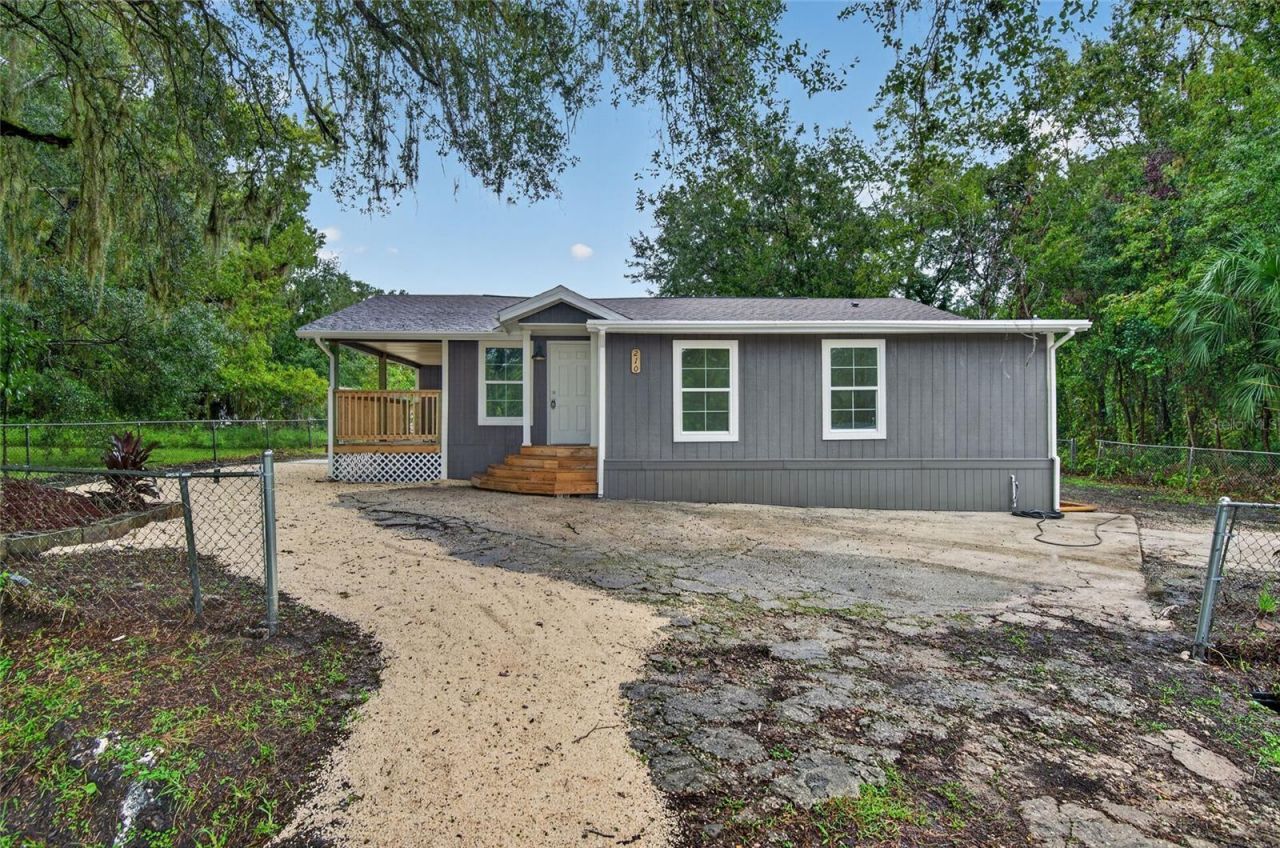
Beautifully remodeled 4-bedroom, 3-bath home in a great Brooksville location! Featuring a NEW ROOF and NEW AC, this home combines modern finishes with inviting spaces inside and out. The open living area showcases wood-look flooring, neutral colors and abundant natural light. The beautiful kitchen takes center stage with white cabinetry, contrasting hardware, stainless steel appliances, a stylish range hood and a large island with breakfast-bar seating and pendant lighting-perfect for everyday meals and entertaining. Updated bathrooms include attractive tile finishes and a glass-enclosed walk-in shower. Enjoy your morning coffee on the covered porch or create your own outdoor retreat in the fenced yard. Situated on approximately 0.19 acre in Mitchell Heights, this refreshed home is ready for its next chapter. Schedule your showing today!
Property Features
Property Type: Residential - Single Family
Cooling: Central Air
Heating: Central
Home Style: Bungalow
Lot Size: 0.19 Acres
Roof Type: Shingle
Stories: 1.0
Taxes: $1,942
Year Built: 1969
Amenities
Other
Other
Feature Descriptions
Appliances: Dishwasher, Range, Refrigerator
Directions: Hale Ave to B Street to Bethune Street to C Street to 210 C Street Brooksville Florida
Exterior: Frame, Wood Siding
Flood Zone Code: X
Flooring: Luxury Vinyl
Foundation: Crawlspace
Home Warranty Y/N: No
Listing Terms: Cash, Conventional, FHA, VA Loan
Lot: Paved
Lot Dimensions: 0.19
Number of Pets: 8
Ownership: Fee Simple
Patio/Porch: Deck
Pets Allowed: Yes
Pets Restrictions: Buyer to check with City/County for any and all pet restrictions
Pets Size: Large (61-100 Lbs.)
Property Attached Y/N: No
Property Sub-Type: Single Family Residence
Sewer: Public Sewer
Showing Instructions: ShowingTime
Special Sale Provisions: None
Utilities: Sewer Connected
Water: Public
Water Access Y/N: No
Zoning: 01 / SINGL
Listed By / Shown By
Listed By
Agency Name: BAYSIDE REALTY GROUP INC
Agency Contact: 813-493-9201
Shown By
Agency Title: Robb Harrison Realty, Inc.
Agency Phone: (352) 547-5762

Estimate Your Payment
Estimated Payment
$ 1,704.12 per month $1,469.40 Principal & Interest $161.83 Property Tax $72.88 Homeowner's Insurance
210 C Street | MLS# TB8558299
This single family home located at 210 C Street, Brooksville, FL 34601 is currently listed for sale with an asking price of $249,888. This property was built in 1969 and has 4 bedrooms and 3 full baths with 1307 sq. ft. C Street is located in the MITCHELL HEIGHTS subdivision. Search MITCHELL HEIGHTS real estate on www.robbharrison.com today.