
BEDS4
BATHS2 full
SQUARE FEET1,854
MLS#OM735153
STATUSActive
PROPERTY TYPEResidential - Single Family
SUBDIVISIONHERITAGE HILLS REP
Property Description
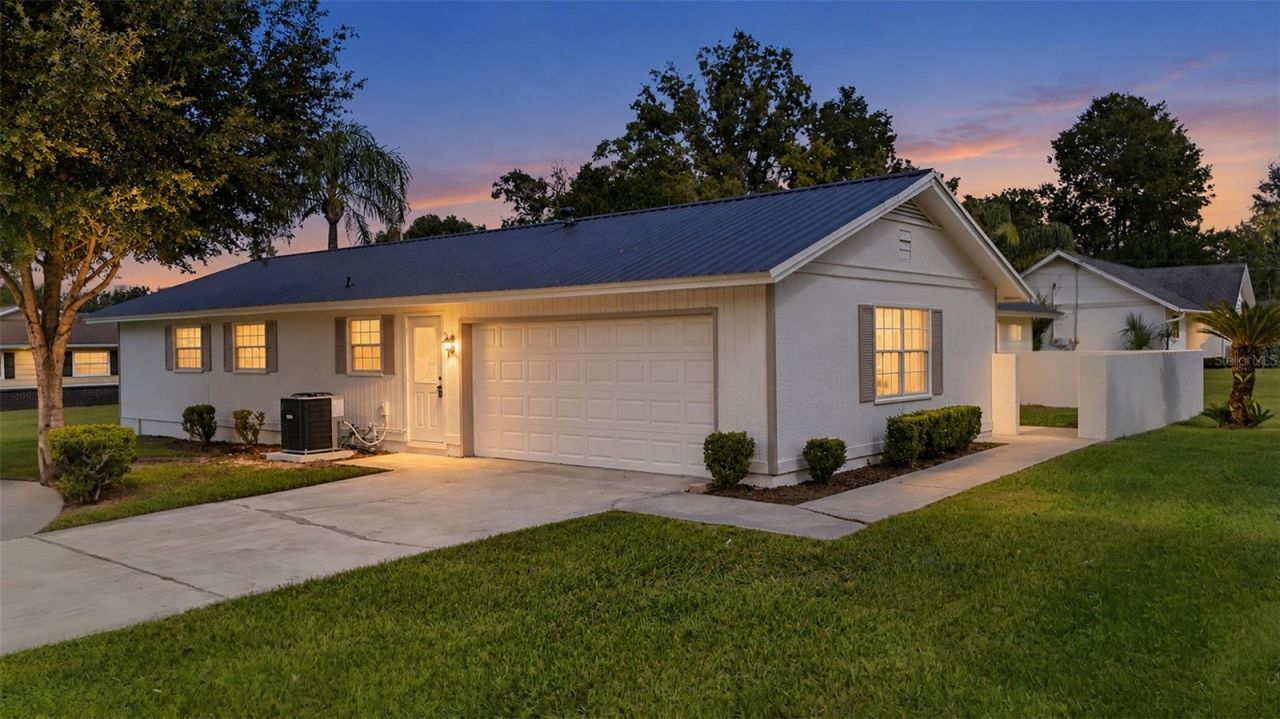
Welcome home to this beautifully updated pool home in an established in-town location in NE Ocala! Offering 1,854 square feet of living space, this home combines modern updates with comfortable Florida living. The renovated kitchen features beautiful new soft-close cabinetry, quartz countertops, and stainless steel appliances. Both bathrooms have been tastefully updated with attractive tile, new vanities, and quartz countertops. Step outside to the spacious covered porch overlooking the newly resurfaced swimming pool, creating the perfect setting for relaxing or entertaining family and friends. Additional highlights include a brand-new 2026 AC system, a new 2026 water heater, a durable 2012 metal roof, a large two-car garage, and new fencing in the backyard. Conveniently located near shopping, dining, and everyday amenities, this move-in-ready home is a great opportunity to enjoy the Florida lifestyle with the updates today's buyers are looking for!
Property Features
Property Type: Residential - Single Family
Cooling: Central Air
Garage: 2 car attached
Heating: Electric
Lot Size: 0.33 Acres
Roof Type: Metal
Stories: 1.0
Taxes: $4,172
Year Built: 1973
Amenities
Ceiling Fans(s)
Lighting
Sidewalk
Feature Descriptions
Appliances: Dishwasher
Directions: West on Silver Springs Blvd, north on NE 25th Ave, west on NE 3rd St, north on NE 21st AVe, and the home is on the corner of NE 21st Ave and NE 9th St.
Exterior: Frame, Wood Siding
Flood Zone Code: X
Flooring: Luxury Vinyl, Tile
Foundation: Slab
Home Warranty Y/N: No
Lot Dimensions: 0.33
Ownership: Fee Simple
Pool: In Ground
Property Attached Y/N: No
Property Sub-Type: Single Family Residence
Sewer: Public Sewer
Showing Instructions: Lock Box Coded
Special Sale Provisions: None
Swimming Pool: Yes
Utilities: Sewer Connected
Water: Public
Water Access Y/N: No
Zoning: R1
Room Sizes
Kitchen: 20x12
Living Room: 22x20
Primary Bathroom: 12x14
Primary Bedroom: 16x16
Family Room: 12x14
Local Schools
High School: Vanguard High School
Middle School: Fort King Middle School
Elementary School: Wyomina Park Elementary School
Listed By / Shown By
Listed By
Agency Name: SELLSTATE NEXT GENERATION REALTY
Agency Contact: 352-387-2383
Shown By
Agency Title: Robb Harrison Realty, Inc.
Agency Phone: (352) 877-2790

Estimate Your Payment
Estimated Payment
$ 2,291.82 per month $1,852.28 Principal & Interest $347.67 Property Tax $91.88 Homeowner's InsuranceChange Payment Information
Top REALTORS® in this Area
Jennifer Leeds
Wow!!! The best
I really want to thank you Robb for having such a great I mean fabulous agent. She was totally on top of everything. I never didn't know what was going on. She walked me thru every step and held my hand . She was never rushed or made me feel like I was a bother (and believe me I can be). Working with Robb was great. He always responded immediately. If something in the home needed to be done he was right there with a solution. Everything he said he did. I just loved Jennifer. Thanks so much for putting me in her hands. — K Davis
2107 NE 9th Street | MLS# OM735153
This single family home located at 2107 NE 9th Street , Ocala, FL 34470 is currently listed for sale with an asking price of $315,000. This property was built in 1973 and has 4 bedrooms and 2 full baths with 1854 sq. ft. NE 9th Street is located in the HERITAGE HILLS REP subdivision. Search HERITAGE HILLS REP real estate on www.robbharrison.com today.