
BEDS3
BATHS2 full
SQUARE FEET1,871
MLS#TB8530706
STATUSActive
PROPERTY TYPEResidential - Single Family
SUBDIVISIONVILLAGES AT AVALON
Property Description
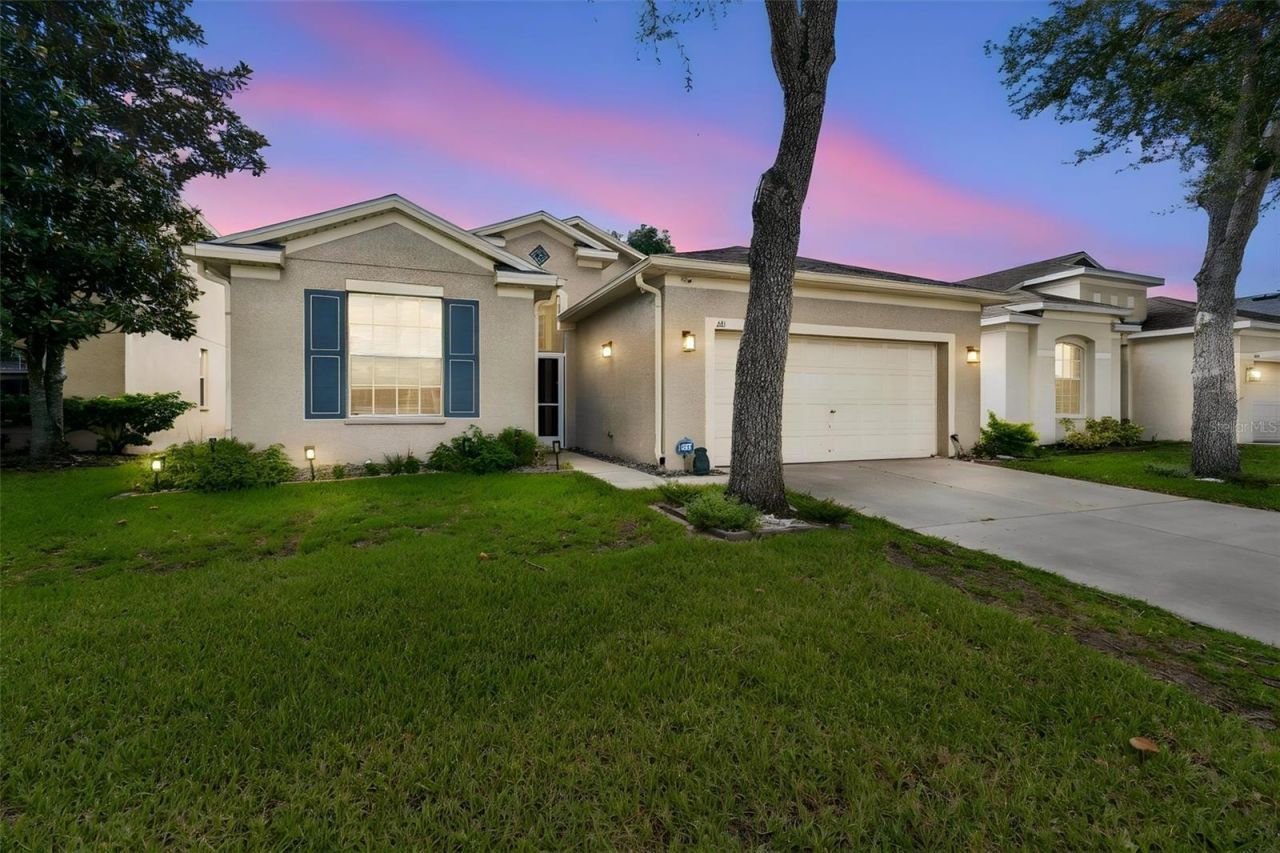
This lovely, move-in ready home in the serene and sought-after Villages of Avalon boasts 3 spacious bedrooms, an additional private office, and 2 full bathrooms, upgraded with luxury laminate wood flooring throughout. The interior features elegant granite countertops in the kitchen, a new dishwasher and garbage disposal (5/2026), roof installed in 9/2024, A/C (9/2021), and a water tank (5/2025), a fully configured ADT security setup, and a private backyard enclosed by a 6-foot vinyl fence with two gates (6/2025). Relax or entertain on the large, fully enclosed rear lanai equipped with two ceiling fans, or enjoy resort-style community amenities including an oversized pool, a clubhouse for social events, and a state-of-the-art fitness center-all with a low HOA fee and no CDD. Exceptionally located just a quarter-mile from the Suncoast Parkway (SR 589) for a seamless commute to Tampa, this home sits directly behind Publix for effortless grocery shopping and is minutes from local restaurants, schools, and hospitals. Don't miss out on this incredible opportunity, schedule your tour today!
Property Features
Property Type: Residential - Single Family
Cooling: Central Air
Garage: 2 car attached
Heating: Central, Electric
Lot Size: 0.15 Acres
Roof Type: Shingle
Stories: 1.0
Taxes: $4,263
Year Built: 2006
Amenities
Kitchen/Family Room Combo
Open Floorplan
Other
Split Bedroom
Balcony
Lighting
Private Mailbox
Private Yard
Rain Gutters
Sidewalk
Feature Descriptions
Appliances: Dishwasher, Disposal, Microwave, Range, Refrigerator
Community Features: Clubhouse, Fitness Center, Pool, Sidewalks
Days on Site: 9
Directions: From the Suncoast Parkway (FL-589), take Exit 37 for County Line Road and head west. Turn right (north) onto Oak Chase Boulevard to enter the Villages of Avalon. Turn left onto Frontage Road, turn right onto Oak Chase Boulevard, and then turn left onto Fa
Exterior: Block, Stucco
Flood Zone Code: X
Flooring: Laminate
Foundation: Slab
HOA Fee: 220/ Quarterly
HOA Y/N: Yes
Home Warranty Y/N: No
Listing Terms: Cash, Conventional, FHA, VA Loan
Lot Dimensions: 0.15
Other Equipment: Irrigation Equipment, Private Yard
Ownership: Fee Simple
Patio/Porch: Covered, Enclosed, Rear Porch
Pets Allowed: Yes
Pets Restrictions: Buyer to verify with HOA for pet restrictions.
Property Attached Y/N: No
Property Sub-Type: Single Family Residence
Sewer: Public Sewer
Showing Instructions: Supra Lock Box, Call Listing Agent, ShowingTime
Special Sale Provisions: None
Utilities: Cable Available, Electricity Available, Electricity Connected
Water: Public
Water Access Y/N: No
Zoning: RESI
Room Sizes
Primary Bedroom: 12x21
Living Room: 13x21
Kitchen: 11x21
Bathroom 1: 12x10
Local Schools
High School: Natures Coast Technical High School
Middle School: Powell Middle
Elementary School: Suncoast Elementary
Listed By / Shown By
Listed By
Agency Name: FUTURE HOME REALTY INC
Agency Contact: 813-855-4982
Shown By
Agency Title: Robb Harrison Realty, Inc.
Agency Phone: (352) 547-5762

Estimate Your Payment
Estimated Payment
$ 2,391.36 per month $1,939.89 Principal & Interest $355.25 Property Tax $96.22 Homeowner's Insurance
211 Fairmont Drive | MLS# TB8530706
This single family home located at 211 Fairmont Drive, Spring Hill, FL 34609 is currently listed for sale with an asking price of $329,900. This property was built in 2006 and has 3 bedrooms and 2 full baths with 1871 sq. ft. Fairmont Drive is located in the VILLAGES AT AVALON subdivision. Search VILLAGES AT AVALON real estate on www.robbharrison.com today.