
BEDS3
BATHS2 full
SQUARE FEET1,542
MLS#O6453193
STATUSActive
PROPERTY TYPEResidential - Single Family
Property Description
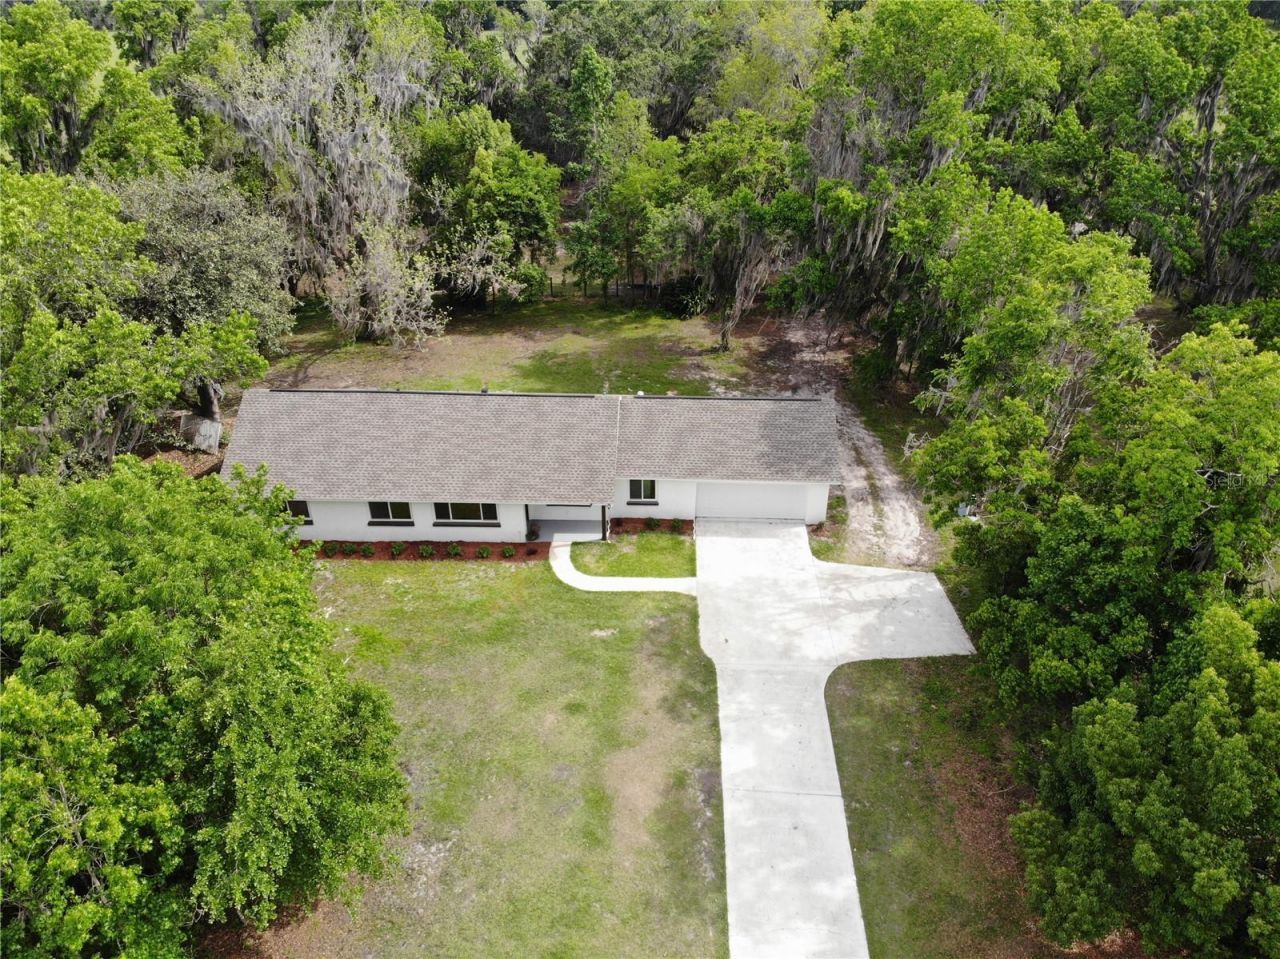
Country Charm Meets Modern Comfort - 10 Acres in Ocala! This beautifully updated 3-bedroom, 2-bath home sits on 10 fully fenced, gently rolling acres, perfect for horses, livestock, or peaceful country living. Features include an electric gated entrance, cross-fenced pastures, large barn, and classic four-board fencing. Inside, enjoy an open layout, luxury flooring, granite countertops, all-new stainless-steel appliances, and beautifully tiled baths. Major updates include the roof, A/C, hot water heater, windows, and a new septic system. Just 20 minutes from the World Equestrian Center, shopping, and fine dining, this move-in-ready property offers the perfect blend of country living and modern comfort. Schedule your private showing today!
Property Features
Property Type: Residential - Single Family
Cooling: Central Air
Fenced: Yes
Heating: Central, Electric, Heat Pump
Home Style: Ranch
Lot Size: 10.00 Acres
Roof Type: Shingle
Stories: 1.0
Taxes: $1,077
Year Built: 1953
Amenities
Ceiling Fans(s)
Crown Molding
Eat-in Kitchen
Living Room/Dining Room Combo
Pull Down Stairs
Stone Counters
Lighting
Private Entrance
Private Yard
Rain Gutters
Storage
Feature Descriptions
Accessibility Features: Accessible Washer/Dryer, Exterior Wheelchair Lift
Additional Rooms: Breakfast Room Separate
Appliances: Dishwasher, Disposal, Dryer, Range, Refrigerator, Washer
Barn Features: Feed Room, Frame, Hay, Horse Barn, Tack Room
Community Features: Street Lights
Directions: From I75 Travel East on 362 make Left on Gainesville Rd. then Right on NW 100th St. 2110
Exterior: Block, Brick, Stucco
Fencing: Barbed Wire, Board, Cross Fenced, Fenced, Wood
Flood Zone Code: X
Flooring: Ceramic Tile, Laminate
Foundation: Slab
Garage Dimensions: 25x20
Home Warranty Y/N: No
Listing Terms: Cash, Conventional, FHA, USDA Loan, VA Loan
Lot: Cleared, Farm, In County, Landscaped, Pasture, Rectangle, Rolling Slope, Sloped, Paved, Zoned for Horses
Lot Dimensions: 10
Number of Septics: 1
Number of Wells: 1
Other Equipment: Private Entrance, Private Yard, Smart Thermostat, Feeding Station(s)
Other Structures: Barn(s), Shed(s), Storage, Workshop
Ownership: Fee Simple
Parking: Boat, Garage Door Opener, Guest, Open, Parking Pad, RV Access/Parking
Parking Notes: Boat, Garage Door Opener, Guest, Open, Parking Pad, RV
Patio/Porch: Covered, Front Porch
Pets Allowed: Cats OK, Dogs OK
Pets Restrictions: Pet Restrictions: Buyer to verify any pet restrictions with the county.
Property Attached Y/N: Yes
Property Sub-Type: Single Family Residence
Security: Security Lights, Smoke Detector(s)
Sewer: Septic Tank
Showing Instructions: Call Before Showing, Call Listing Agent, Call Listing Office, Listing Agent Must Accompany, Lockbox - Other
Special Sale Provisions: None
Utilities: BB/HS Internet Available, Cable Available, Electricity Connected, Phone Available, Water Connected
Vegetation: Mature Landscaping, Oak Trees
Water: Private, Well
Water Access Y/N: No
Windows: Double Pane Windows, Thermal Windows
Zoning: A1
Room Sizes
Great Room: 24x17
Kitchen: 8x24
Primary Bedroom: 13.5x12
Bedroom 2: 14x11
Local Schools
High School: North Marion High School
Middle School: North Marion Middle School
Elementary School: Fessenden Elementary School
Listed By / Shown By
Listed By
Agency Name: AFFINITY HOMES LLC
Agency Contact: 407-257-8462
Shown By
Agency Title: Robb Harrison Realty, Inc.
Agency Phone: (352) 877-2790

Estimate Your Payment
Estimated Payment
$ 4,749.54 per month $4,439.58 Principal & Interest $89.75 Property Tax $220.21 Homeowner's InsuranceChange Payment Information
Top REALTORS® in this Area
Jennifer Leeds
Wow!!! The best
I really want to thank you Robb for having such a great I mean fabulous agent. She was totally on top of everything. I never didn't know what was going on. She walked me thru every step and held my hand . She was never rushed or made me feel like I was a bother (and believe me I can be). Working with Robb was great. He always responded immediately. If something in the home needed to be done he was right there with a solution. Everything he said he did. I just loved Jennifer. Thanks so much for putting me in her hands. — K Davis
2110 NW 100th Street | MLS# O6453193
This single family home located at 2110 NW 100th Street , Ocala, FL 34475 is currently listed for sale with an asking price of $755,000. This property was built in 1953 and has 3 bedrooms and 2 full baths with 1542 sq. ft. Search Ocala real estate on www.robbharrison.com today.