
BEDS4
BATHS5 full
SQUARE FEET3,485
MLS#OM730109
STATUS(Bank Owned) - Active
PROPERTY TYPEResidential - Single Family
SUBDIVISIONLAUREL RUN
Property Description
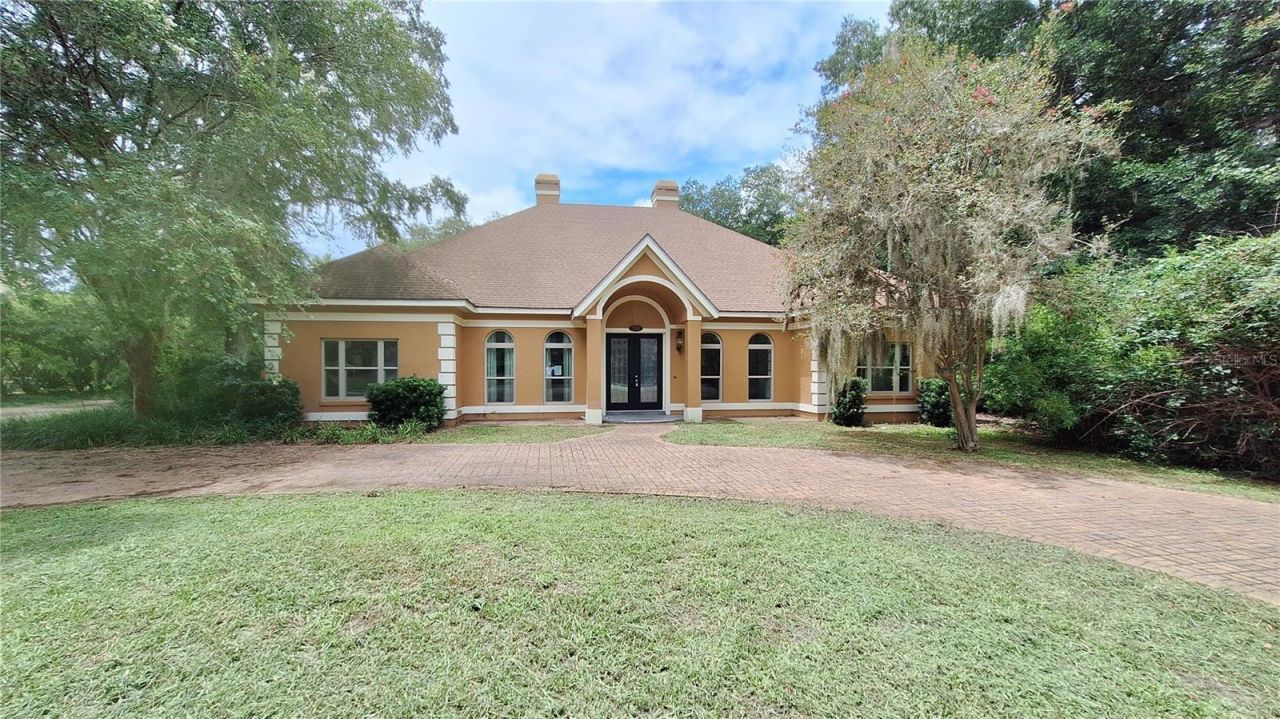
Take advantage of the most reasonably priced home in Laurel Run Ocala at this time. Four bedrooms five full baths, office/library with custom built in shelving. Formal dining room overlooking the wrap around driveway. Living area with vaulted ceiling and gas fireplace. Enjoy multiple views of the pool party area from the breakfast nook, living room, kitchen, master bedroom and master bath. After your swim warm up in your own personal sauna/full bathroom located just adjacent from the pool. 3 garage spaces 2 for your cars and one for the golf cart. Kitchen and laundry include all appliances with a stand up deep freezer. Climb up stairs above the garage and you will find the perfect man cave with another full bath, closet space, excessive storage and a birds eye view of the flowing creek just on the other side of your fenced back yard. Buyer selects their own title company of choice. HUD does not pay for Title insurance/Doc stamps. Case # 091-608930. Equal housing opportunity for all. All properties sold ''AS IS'' without any guarantee or warranty by seller. After the 1st bid period is over for the owner occupant bidders, then at that time investors may place their bids if still available. Utilities are Teco Gas, Ocala for electric, water, trash and Cox cable
Property Features
Property Type: Residential - Single Family
Cooling: Central Air
Fenced: Yes
Garage: 3 car attached
Heating: Natural Gas
Lot Size: 0.52 Acres
Roof Type: Shingle
Stories: 2.0
Taxes: $6,345
Year Built: 1989
Amenities
Built-in Features
Cathedral Ceiling(s)
Ceiling Fans(s)
Central Vaccum
Other
Primary Bedroom Main Floor
Sauna
Split Bedroom
Stone Counters
Thermostat
Walk-In Closet(s)
Window Treatments
Private Yard
Rain Gutters
Sliding Doors
Feature Descriptions
Additional Rooms: Den/Library/Office, Formal Dining Room Separate, Interior In-Law Suite w/No Private Entry
Appliances: Built-In Oven, Convection Oven, Cooktop, Dishwasher, Disposal, Dryer, Electric Water Heater, Freezer, Ice Maker, Microwave, Range Hood, Refrigerator, Washer
Association Amenities: Gated, Pool
Community Features: Gated Community - Guard
Directions: From 441 & 17th St go east to SE 22nd Ave and turn right (AKA SE Clatter Bridge RD), R on Laurel Run DR to home on right.
Exterior: Concrete, Stucco
Fencing: Fenced, Other
Fireplace: Decorative, Gas, Insert, Living Room
Fireplace Y/N: Yes
Flood Zone Code: AE
Flooring: Carpet, Ceramic Tile
Foundation: Slab
Garage Dimensions: 31x22
HOA Fee: 3500/ Annually
HOA Y/N: Yes
Home Warranty Y/N: No
Listing Terms: Cash, Conventional, FHA, VA Loan
Lot: Cleared, FloodZone, Landscaped, Level, Oversized Lot, Paved
Lot Dimensions: 0.52
Other Equipment: Private Yard
Ownership: Fee Simple
Parking: Driveway, Garage Door Opener, Garage Faces Side, Golf Cart Garage, Ground Level
Parking Notes: Driveway, Garage Door Opener, Garage Faces Side, Golf
Patio/Porch: Covered, Front Porch, Rear Porch
Pets Allowed: Yes
Pets Restrictions: Check with HOA
Pool: Gunite, In Ground, Screen Enclosure
Property Attached Y/N: No
Property Sub-Type: Single Family Residence
Sauna: Yes
Security: Gated Community
Sewer: Public Sewer
Showing Instructions: Appointment Only, Call Listing Agent, Combination Lock Box, See Remarks
Special Sale Provisions: Government Owned
Swimming Pool: Yes
Utilities: BB/HS Internet Available, Cable Available, Electricity Available, Natural Gas Available, Phone Available, Sewer Available, Sewer Connected, Water Available
Vegetation: Mature Landscaping, Oak Trees, Trees/Landscaped
Water: Public
Water Access Y/N: No
Windows: Skylight(s), Double Pane Windows, Window Treatments
Zoning: R1
Local Schools
High School: Forest High School
Middle School: Osceola Middle School
Elementary School: South Ocala Elementary School
Listed By / Shown By
Listed By
Agency Name: CLOSE DATE REAL ESTATE,LLC
Agency Contact: 352-454-4623
Shown By
Agency Title: Robb Harrison Realty, Inc.
Agency Phone: (352) 877-2790

Estimate Your Payment
Estimated Payment
$ 4,540.49 per month $3,822.16 Principal & Interest $528.75 Property Tax $189.58 Homeowner's Insurance
2210 SE Laurel Run Drive | MLS# OM730109
This single family home located at 2210 SE Laurel Run Drive , Ocala, FL 34471 is currently listed for sale with an asking price of $650,000. This property was built in 1989 and has 4 bedrooms and 5 full baths with 3485 sq. ft. SE Laurel Run Drive is located in the LAUREL RUN subdivision. Search LAUREL RUN real estate on www.robbharrison.com today.