
BEDS3
BATHS2 full
SQUARE FEET1,617
MLS#OM728474
STATUSActive
PROPERTY TYPEResidential - Single Family
SUBDIVISIONVICTORIA STATION
Property Description
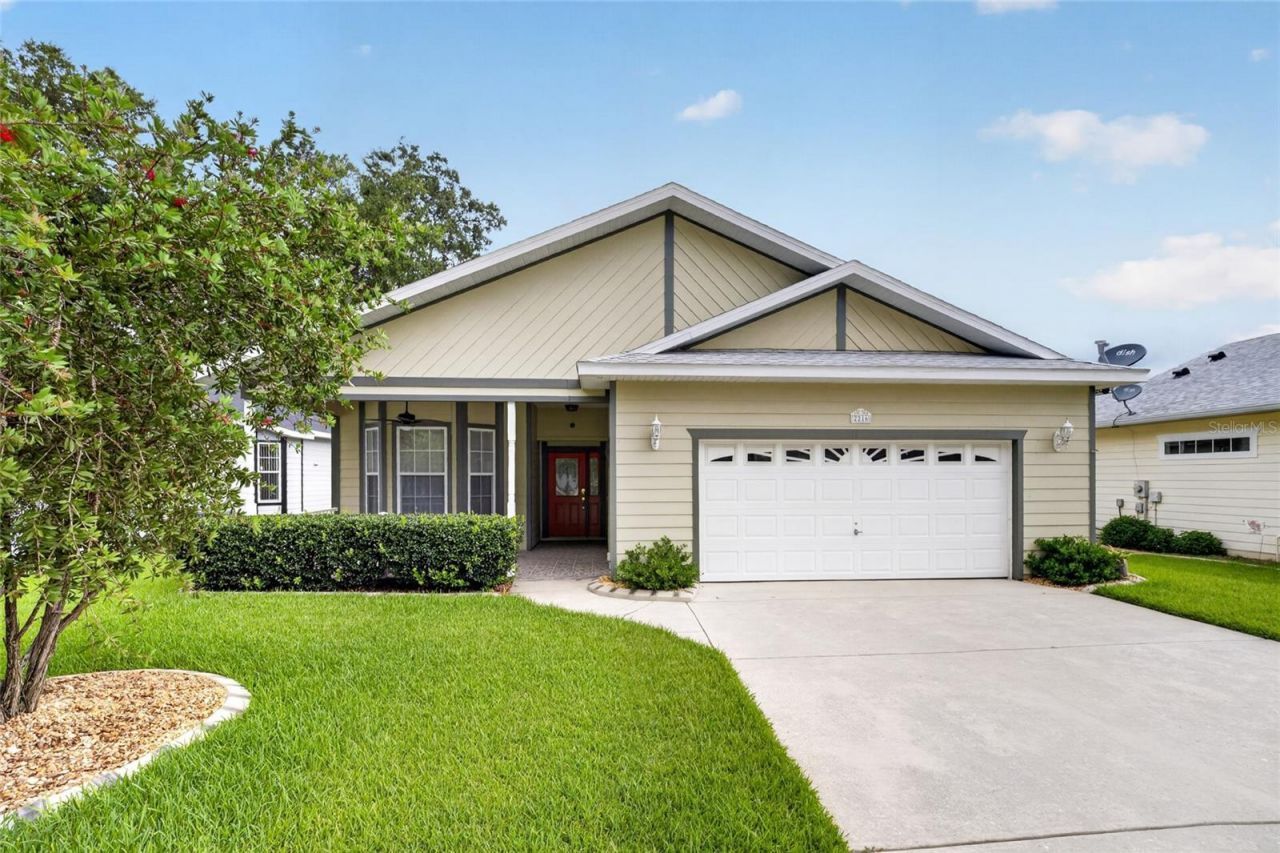
Discover the perfect blend of peace, convenience, and value in this beautiful, move-in-ready 3-bedroom, 2-bathroom home. Nestled in a quiet neighborhood with just a single entrance, this property offers a serene retreat for everyone! sSitting just minutes from major routes, shopping and dining. Inside, stylish laminate wood flooring flows throughout a spacious layout, highlighted by a bright living room that opens to a charming, shaded sun porch-your new favorite spot for morning coffee. The kitchen features a handy breakfast bar, an adjacent dining area. While the primary suite serves as a private oasis with a generous walk-in closet and double-sink vanity. Complete with an inviting front porch, an indoor laundry room and a beautifully landscaped backyard with fresh decorative curbing perfect for gardening, this home offers ultimate peace of mind with big-ticket updates including a brand-new AC/heating system (2024), a newer roof (2021), upgraded bath showers (2020), and a modern sun porch (2018). Priced to sell and meticulously maintained, this gem is ready for you to just unpack and enjoy!
Property Features
Property Type: Residential - Single Family
Cooling: Central Air
Garage: 2 car attached
Heating: Heat Pump
Home Style: Craftsman
Lot Size: 0.18 Acres
Roof Type: Shingle
Stories: 1.0
Taxes: $1,703
Year Built: 2005
Amenities
Ceiling Fans(s)
Open Floorplan
Primary Bedroom Main Floor
Solid Wood Cabinets
Split Bedroom
Thermostat
Vaulted Ceiling(s)
Walk-In Closet(s)
Window Treatments
French Doors
Lighting
Sidewalk
Feature Descriptions
Appliances: Dishwasher, Dryer, Electric Water Heater, Kitchen Reverse Osmosis System, Microwave, Range, Refrigerator, Washer
Community Features: Sidewalks, Street Lights
Days on Site: 2
Directions: From SR40 turn left on NE 36th AveTurn right on NE 21st StTurn left NE 40th TerHome on your left
Exterior: Concrete, HardiPlank Type
Flood Zone Code: X
Flooring: Laminate, Wood
Foundation: Slab
HOA Fee: 175/ Annually
HOA Y/N: Yes
Home Warranty Y/N: No
Listing Terms: Cash, Conventional, FHA, VA Loan
Lot: Cleared, City Limits, In County, Sidewalk, Paved, Private
Lot Dimensions: 0.18
Other Equipment: Irrigation Equipment
Ownership: Fee Simple
Patio/Porch: Enclosed, Front Porch, Rear Porch, Screened
Pets Allowed: Yes
Pets Restrictions: Contact HOA
Property Attached Y/N: No
Property Sub-Type: Single Family Residence
Sewer: Public Sewer
Showing Instructions: Supra Lock Box, See Remarks, ShowingTime
Special Sale Provisions: None
Utilities: BB/HS Internet Available, Electricity Connected, Sewer Connected, Water Connected
Vegetation: Trees/Landscaped
Water: Public
Water Access Y/N: No
Windows: Blinds, Window Treatments
Zoning: R1AA
Local Schools
High School: Vanguard High School
Middle School: Fort King Middle School
Elementary School: Ocala Springs Elem. School
Listed By / Shown By
Listed By
Agency Name: COLDWELL REALTY SOLD GUARANTEE
Agency Contact: 352-209-0000
Shown By
Agency Title: Robb Harrison Realty, Inc.
Agency Phone: (352) 877-2790

Estimate Your Payment
Estimated Payment
$ 1,684.28 per month $1,469.47 Principal & Interest $141.92 Property Tax $72.89 Homeowner's Insurance
2216 NE 40th Terrace | MLS# OM728474
This single family home located at 2216 NE 40th Terrace , Ocala, FL 34470 is currently listed for sale with an asking price of $249,900. This property was built in 2005 and has 3 bedrooms and 2 full baths with 1617 sq. ft. NE 40th Terrace is located in the VICTORIA STATION subdivision. Search VICTORIA STATION real estate on www.robbharrison.com today.