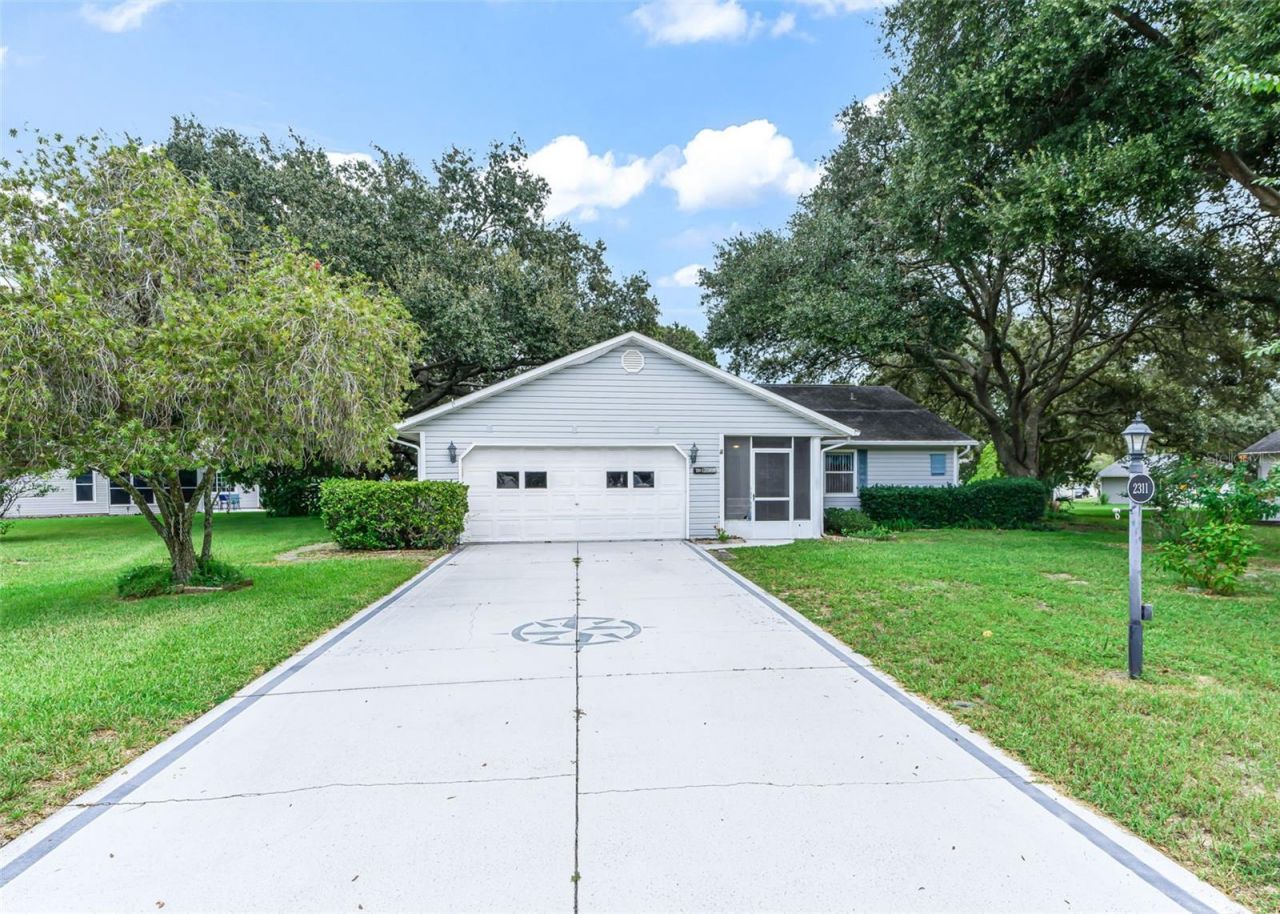

BEDS2
BATHS2 full
SQUARE FEET1,479
MLS#G5117922
STATUSActive
PROPERTY TYPEResidential - Single Family
SUBDIVISIONSCOTTISH HIGHLANDS CONDO
Property Description
Virtually Staged. SCOTTISH HIGHLANDS STRETCHED IMPERIAL MODEL LOCATED ON A CUL-DE-SAC WITH .45 ACRE LOT. 2 CAR GARAGE WITH DEN/FAMILY ROOM AND ENCLOSED FLORIDA ROOM WITH VIEW OF LOVELY OAK TREES. WELL FOR IRRIGATION. UTILITY SHED FOR YOUR LAWN EQUIPMENT. NEW BREAKER BOX IN 2025. KITCHEN HAS UPDATED COUNTERTOPS WITH LOADS OF CABINETRY. STAINLESS STEEL REFRIGERATOR AND DISHWASHER. DISPOSAL. EAT IN DINETTE AREA WITH TILED FLOORS. SEPARATE DINING ROOM. LARGE LIVING ROOM WITH SOLAR LIGHT AND CATHEDRAL CEILINGS. DEN/FAMILY ROOM IN REAR WITH FRENCH DOORS AND AN ADDITIONAL ENCLOSED FLORIDA ROOM. PRIMARY BATH HAS 2 CLOSETS, POCKET DOOR TO BATH, WALK-IN SHOWER. GUEST BEDROOM IS LARGE WITH 2 CLOSETS. GUEST BATH HAS TILED FLOORS WITH TUB/SHOWER. TWO HALL LINEN CLOSETS. 15X7 FRONT SCREENED IN PORCH. GARAGE HAS PULL DOWN STAIRS AND IS 20 X 19, SIDE DOOR, PEGBOARD, LAUNDRY TUB. A GREAT COMMUNITY WITH INDOOR OLYMPIC SIZE POOL, SPA, RECREATION BUILDINGS, CRAFT ROOMS, POOL TABLE, LIBRARY, OUTDOOR POOL, TENNIS,PICKELBALL. FEES OF $220 COVER BASIC CABLE, INTERNET, AMENITIES AND PRIVATE SEWER. A LITTLE UPDATING AND YOU WILL HAVE A BEAUTIFUL NEW HOME
Property Features
Property Type: Residential - Single Family
Cooling: Central Air
Garage: 2 car attached
Heating: Central
Lot Size: 0.45 Acres
Roof Type: Shingle
Stories: 1.0
Taxes: $1,259
Year Built: 1989
Amenities
Cathedral Ceiling(s)
Ceiling Fans(s)
Eat-in Kitchen
Open Floorplan
Primary Bedroom Main Floor
Feature Descriptions
Additional Rooms: Den/Library/Office, Florida Room, Formal Dining Room Separate
Appliances: Dishwasher, Disposal, Dryer, Gas Water Heater, Range, Refrigerator, Washer
Association Amenities: Clubhouse, Fence Restrictions, Lobby Key Required, Pickleball Court(s), Recreation Facilities, Shuffleboard Court, Storage, Tennis Court(s), Vehicle Restrictions
Community Features: Association Recreation - Owned, Buyer Approval Required, Clubhouse, Deed Restrictions, Tennis Court(s)
Directions: 441 to 473 to sh to right on Orkney to left on Bonnie View to home on cul-de-sac
Exterior: Vinyl Siding, Frame
Flood Zone Code: X
Flooring: Carpet, Ceramic Tile
Foundation: Slab
Garage Dimensions: 20x19
HOA Fee: 220/ Monthly
HOA Y/N: Yes
Home Warranty Y/N: No
Listing Terms: Cash, Conventional
Lot: Cul-De-Sac, In County, Level, Oversized Lot, Street Dead-End, Paved, Unincorporated
Lot Dimensions: 0.45
Other Equipment: Irrigation Equipment
Other Structures: Shed(s)
Ownership: Fee Simple
Patio/Porch: Enclosed, Front Porch, Porch, Rear Porch, Screened
Pets Allowed: Yes
Property Attached Y/N: No
Property Sub-Type: Single Family Residence
Senior Community: Yes
Sewer: Public Sewer
Showing Instructions: ShowingTime
Special Sale Provisions: None
Utilities: Cable Connected, Electricity Connected, Natural Gas Connected, Underground Utilities, Water Connected
Vegetation: Mature Landscaping, Oak Trees
Water: Public
Water Access Y/N: No
Windows: Skylight(s)
Zoning: RES
Room Sizes
Living Room: 20x15
Dining Room: 11x9
Kitchen: 10x7
Dinette: 6x7
Primary Bedroom: 15x12
Bedroom 2: 15x11
Den: 15x12
Florida Room: 13x12
Balcony/Porch/Lanai: 15x7
Listed By / Shown By
Listed By
Agency Name: ERA GRIZZARD REAL ESTATE
Agency Contact: 352-787-6966
Shown By
Agency Title: Robb Harrison Realty, Inc.
Agency Phone: (352) 547-5762

Estimate Your Payment
Estimated Payment
$ 1,493.60 per month $1,323.05 Principal & Interest $104.92 Property Tax $65.63 Homeowner's Insurance
2311 Bonnie View Court | MLS# G5117922
This single family home located at 2311 Bonnie View Court , Leesburg, FL 34788 is currently listed for sale with an asking price of $225,000. This property was built in 1989 and has 2 bedrooms and 2 full baths with 1479 sq. ft. Bonnie View Court is located in the SCOTTISH HIGHLANDS CONDO subdivision. Search SCOTTISH HIGHLANDS CONDO real estate on www.robbharrison.com today.