
BEDS4
BATHS3 full
SQUARE FEET2,380
MLS#G5114795
STATUSActive
PROPERTY TYPEResidential - Single Family
SUBDIVISIONSUMMERBROOKE
Property Description
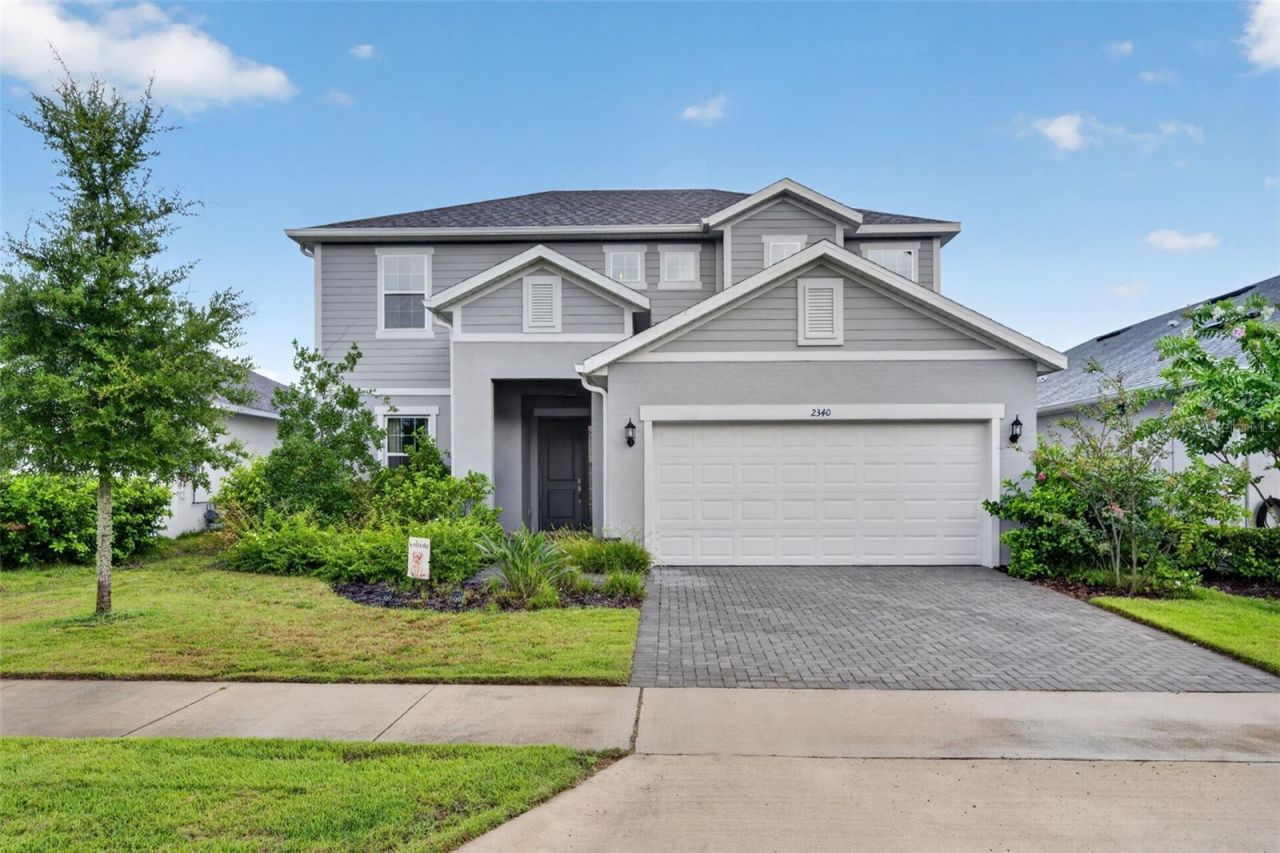
Welcome home to this 4-bedroom, 3-bathroom Pembroke home in the Summerbrooke Community! Featuring an open-concept floor plan with numerous upgraded fixtures, this home offers the perfect blend of style, comfort, and functionality. The 9'4 ceilings create a bright, spacious atmosphere that's ideal for everyday living and entertaining. Step outside to the fully fenced backyard, where you can enjoy your morning coffee, relax with a good book, or host family and friends in your own private outdoor space. The versatile flex room on the main level can be customized to fit your needs as a home office, sitting room, playroom, or hobby space. Upstairs, a spacious loft provides the perfect spot for a media room, game area, or additional living space. Schedule your private showing today and see all it has to offer!
Property Features
Property Type: Residential - Single Family
Cooling: Central Air
Fenced: Yes
Garage: 2 car attached
Heating: Central
Lot Size: 0.14 Acres
Roof Type: Shingle
Stories: 2.0
Taxes: $7,794
Year Built: 2023
Amenities
Eat-in Kitchen
Kitchen/Family Room Combo
Living Room/Dining Room Combo
Open Floorplan
PrimaryBedroom Upstairs
Smart Home
Split Bedroom
Stone Counters
Thermostat
Walk-In Closet(s)
Window Treatments
Rain Gutters
Sidewalk
Sliding Doors
Sprinkler Metered
Feature Descriptions
Additional Rooms: Den/Library/Office, Inside Utility, Loft
Appliances: Dishwasher, Disposal, Dryer, Exhaust Fan, Gas Water Heater, Microwave, Range, Refrigerator, Tankless Water Heater, Washer
Association Amenities: Clubhouse, Fitness Center, Pool
Builder: Park Square Homes
Community Features: Fitness Center, Pool, Street Lights
Days on Site: 7
Directions: From US 441, Turn onto Natoma Blvd, Stay onto to Natoma Blvd to Sirena Lane, Destination will be on theRight
Exterior: Block, Cement Siding, Concrete, Stucco, Frame
Fencing: Vinyl
Flood Zone Code: X, LOMR
Flooring: Carpet, Ceramic Tile
Foundation: Slab
Garage Dimensions: 18x20
HOA Fee: 310/ Quarterly
HOA Y/N: Yes
Home Warranty Y/N: No
Lot: Sidewalk, Paved
Lot Dimensions: 0.14
Model: Pembroke (A Elevation)
Other Equipment: Irrigation Equipment
Ownership: Fee Simple
Parking: Driveway, Garage Door Opener, Ground Level, On Street
Parking Notes: Driveway, Garage Door Opener, Ground Level, On Street
Patio/Porch: Front Porch, Rear Porch
Pets Allowed: Yes
Pets Restrictions: Buyer to Verify Pet Restrictions with HOA
Property Attached Y/N: No
Property Sub-Type: Single Family Residence
Security: Smoke Detector(s)
Sewer: Public Sewer
Showing Instructions: Supra Lock Box, Appointment Only, See Remarks, ShowingTime
Special Sale Provisions: None
Utilities: BB/HS Internet Available, Cable Available, Electricity Available, Electricity Connected, Natural Gas Connected, Public, Sewer Available, Sewer Connected, Sprinkler Meter, Sprinkler Recycled, Underground Utilities, Water Available, Water Connected
Vegetation: Trees/Landscaped
Water: Public
Water Access Y/N: No
Windows: Low-Emissivity Windows
Zoning: RES
Room Sizes
Family Room: 14x18
Bonus Room: 12.1x11.11
Primary Bedroom: 12.11x15.2
Bedroom 2: 11.11x17.1
Bedroom 3: 11.11x10.8
Bedroom 4: 11.11x10.8
Kitchen: 12x11
Listed By / Shown By
Listed By
Agency Name: BHHS FLORIDA REALTY
Agency Contact: 352-729-7325
Shown By
Agency Title: Robb Harrison Realty, Inc.
Agency Phone: (352) 547-5762

Estimate Your Payment
Estimated Payment
$ 3,734.84 per month $2,939.53 Principal & Interest $649.50 Property Tax $145.80 Homeowner's Insurance
2340 Sirena Lane | MLS# G5114795
This single family home located at 2340 Sirena Lane , Mount Dora, FL 32757 is currently listed for sale with an asking price of $499,900. This property was built in 2023 and has 4 bedrooms and 3 full baths with 2380 sq. ft. Sirena Lane is located in the SUMMERBROOKE subdivision. Search SUMMERBROOKE real estate on www.robbharrison.com today.