
BEDS3
BATHS2 full
SQUARE FEET1,600
MLS#TB8540292
STATUSActive
PROPERTY TYPEResidential - Single Family
Property Description
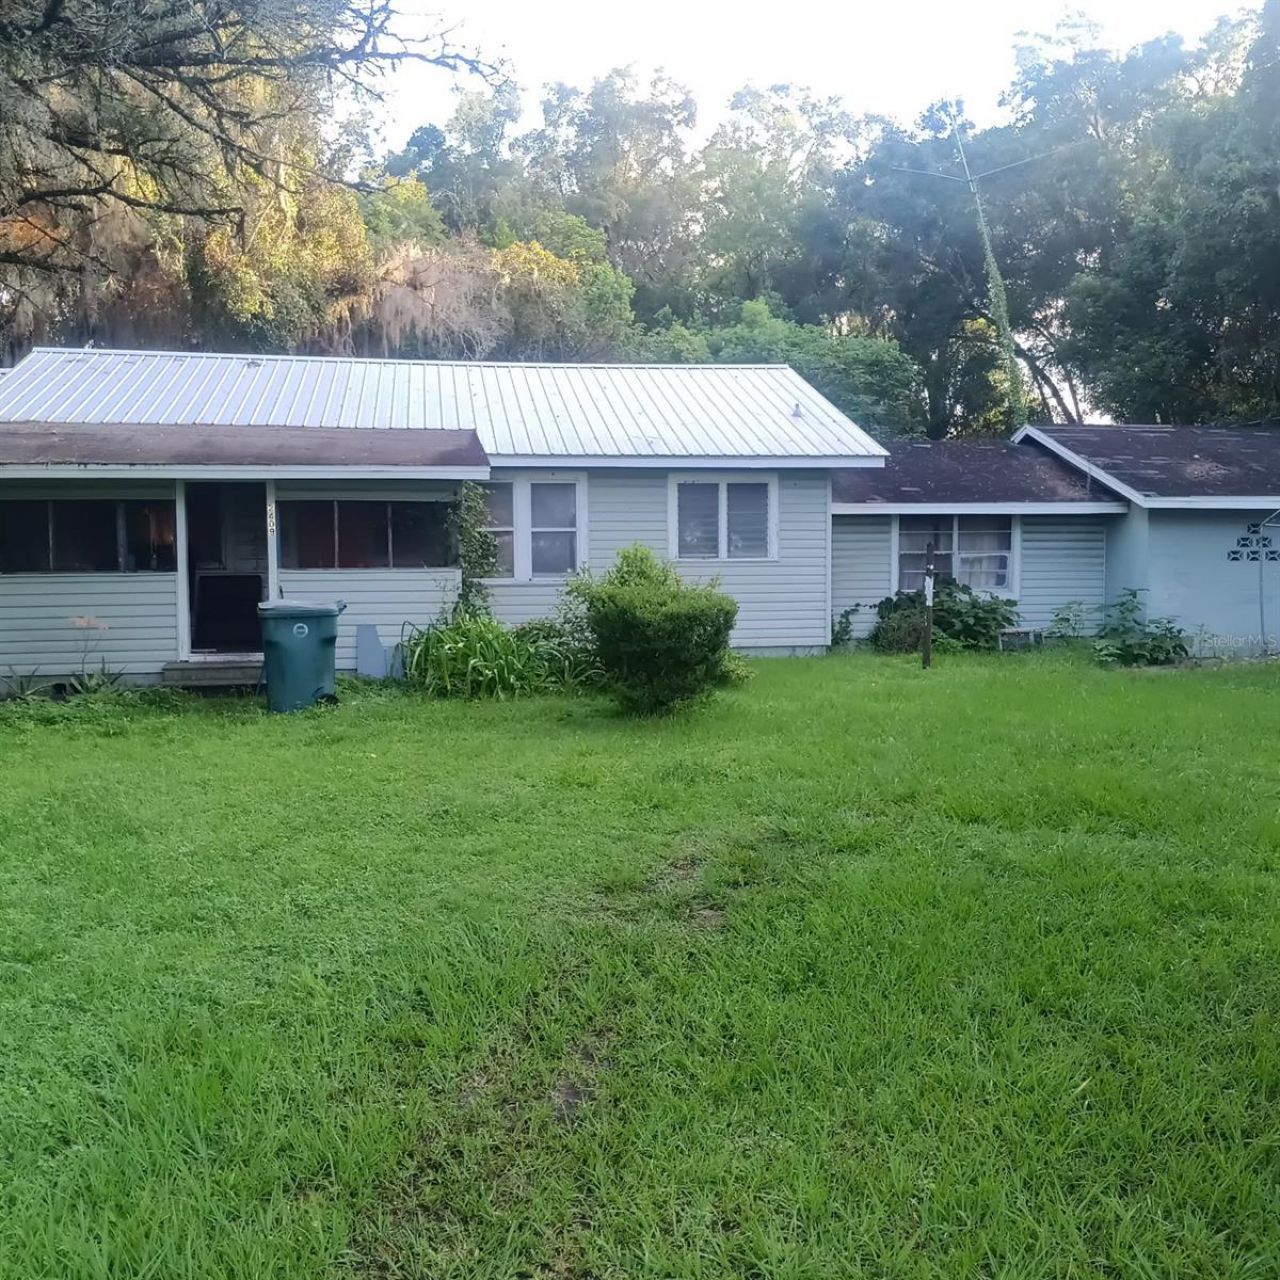
Situated on an oversized 1.27-acre lot on the northwest side of Ocala, this 3-bedroom, 2-bathroom home offers approximately 1,600 square feet of living space along with plenty of room to spread out and enjoy the outdoors. The expansive property provides ample space for RVs, boats, trailers, recreational vehicles, outdoor hobbies, or future possibilities. Inside, you'll find a spacious, open floor plan filled with natural light, generously sized bedrooms, and plenty of potential to make the home your own. While the property could benefit from some TLC and updating, it presents an excellent opportunity for buyers looking to add their personal touches or investors searching for their next project. The location offers the best of Central Florida living, with convenient access to downtown Ocala, shopping, dining, and major roadways. Outdoor enthusiasts will appreciate being within easy reach of Silver Springs, local parks and conservation areas, the Ocala National Forest, and the area's renowned equestrian destinations. With 1.27 acres, a spacious interior, and endless possibilities, this property is ready for its next chapter!
Property Features
Property Type: Residential - Single Family
Cooling: Wall/Window Unit(s)
Heating: Ductless
Lot Size: 1.27 Acres
Roof Type: Metal
Stories: 1.0
Taxes: $807
Year Built: 1956
Amenities
Other
Private Mailbox
Feature Descriptions
Appliances: Freezer, Range, Refrigerator
Directions: Head toward W Silver Springs Blvd., use the left 2 lanes to turn left onto W silver Springs Blvd., turn right onto NW 16th Ave., turn left onto NW Old Blitchton Rd., slight left onto NW 7th St., the property will be on the right.
Exterior: Vinyl Siding
Flood Zone Code: X
Flooring: Carpet, Tile
Foundation: Pillar/Post/Pier
Home Warranty Y/N: No
Listing Terms: Cash
Lot Dimensions: 1.27
Ownership: Fee Simple
Property Attached Y/N: No
Property Sub-Type: Single Family Residence
Sewer: Public Sewer
Showing Instructions: ShowingTime
Special Sale Provisions: None
Utilities: BB/HS Internet Available, Cable Available, Electricity Connected, Sewer Connected, Water Connected
Water: Public
Water Access Y/N: No
Zoning: R2
Local Schools
High School: Vanguard High School
Middle School: Howard Middle School
Elementary School: Ward-Highlands Elem. School
Listed By / Shown By
Listed By
Agency Name: KELLER WILLIAMS REALTY- PALM HARBOR
Agency Contact: 727-772-0772
Shown By
Agency Title: Robb Harrison Realty, Inc.
Agency Phone: (352) 877-2790

Estimate Your Payment
Estimated Payment
$ 1,239.91 per month $1,117.25 Principal & Interest $67.25 Property Tax $55.42 Homeowner's InsuranceChange Payment Information
Top REALTORS® in this Area
Jennifer Leeds
Wow!!! The best
I really want to thank you Robb for having such a great I mean fabulous agent. She was totally on top of everything. I never didn't know what was going on. She walked me thru every step and held my hand . She was never rushed or made me feel like I was a bother (and believe me I can be). Working with Robb was great. He always responded immediately. If something in the home needed to be done he was right there with a solution. Everything he said he did. I just loved Jennifer. Thanks so much for putting me in her hands. — K Davis
— K Davis
2409 NW 7th Street | MLS# TB8540292
This single family home located at 2409 NW 7th Street , Ocala, FL 34475 is currently listed for sale with an asking price of $190,000. This property was built in 1956 and has 3 bedrooms and 2 full baths with 1600 sq. ft. Search Ocala real estate on www.robbharrison.com today.