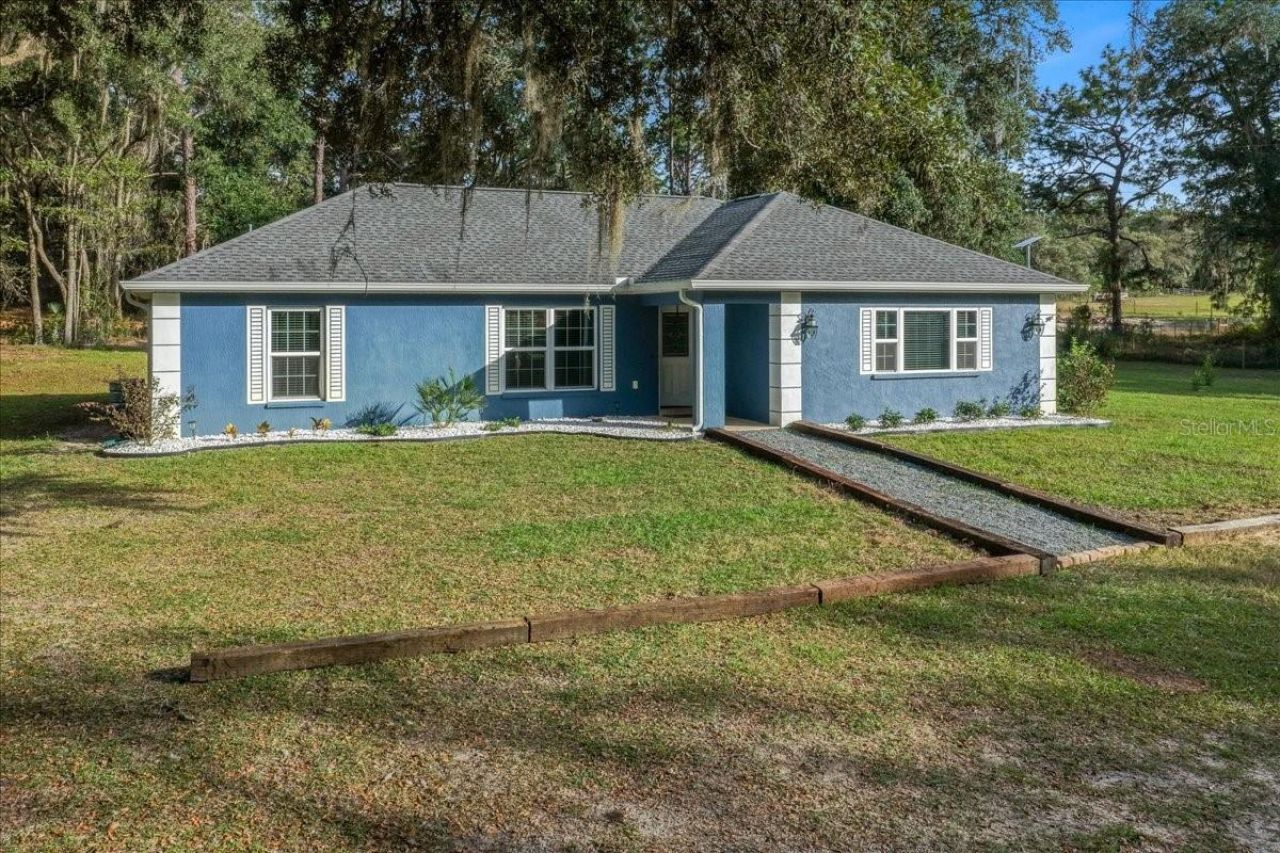

BEDS3
BATHS2 full
SQUARE FEET1,665
MLS#OM735086
STATUSActive
PROPERTY TYPEResidential - Single Family
SUBDIVISIONRAINBOW LAKE ESTATES
Property Description
Private Country Living with Room to Grow!Enjoy the perfect blend of comfort, privacy, and country living with this beautiful 3-bedroom, 2-bath block home featuring a bonus room, situated on 5.25 fully fenced acres. Built in 2021, this property offers modern living with plenty of room for animals, hobbies, RV, equipment, or future possibilities. Zoned A-1 for agricultural use and located in a non-flood zone, this property offers the freedom and flexibility of rural living.Inside, you'll find tile flooring throughout the main living areas, with cozy carpet in the bedrooms. Relax and enjoy the outdoors from the covered front and back porches, take a dip in the pool, or entertain guests on the large concrete patio pad. Mature oak trees and a private setting create a peaceful country atmosphere.A major bonus is the impressive 30' x 40' metal building, built in 2025, providing excellent space for storage, a workshop, equipment, or recreational toys. Tucked away off the main road, the property offers added privacy while maintaining access through a recorded legal easement.If you've been looking for acreage, privacy, a pool, and a property with room to spread out, this one checks all the boxes. Enjoy the best of country living with space to make it your own!Seller offering a 1-year home warranty for added buyer peace of mind! Enjoy worry-free homeownership with added protection after closing.
Property Features
Property Type: Residential - Single Family
Cooling: Central Air, Mini-Split Unit(s)
Fenced: Yes
Garage: 1
Heating: Electric
Home Style: Custom, Traditional
Lot Size: 5.25 Acres
Roof Type: Shingle
Stories: 1.0
Taxes: $3,856
Year Built: 2021
Amenities
Ceiling Fans(s)
High Ceilings
Kitchen/Family Room Combo
Open Floorplan
Primary Bedroom Main Floor
Stone Counters
Thermostat
Tray Ceiling(s)
Vaulted Ceiling(s)
Walk-In Closet(s)
Fire Pit
Private Entrance
Private Yard
Rain Gutters
Storage
Feature Descriptions
Additional Rooms: Bonus Room
Appliances: Dishwasher, Disposal, Dryer, Electric Water Heater, Microwave, Other, Range, Refrigerator, Washer, Water Filtration System, Water Purifier, Water Softener
Community Features: Playground, Racquetball, Tennis Court(s)
Directions: From HWY S 41 Turn Left on Rainbow lakes blvd, Turn right on SW Soundview Dr , urn Left on SW North lake Blvd, Turn Right on Sw Westwater Dr, Turn Right on Sw shorewood Dr N, Go Through entry gate home is first house on Left.
Exterior: Block, Stucco
Fencing: Fenced
Flood Zone Code: X
Flooring: Carpet, Tile
Foundation: Slab
Garage Dimensions: 30x40
Home Warranty Y/N: No
Listing Terms: Assumable, Cash, Conventional, FHA, USDA Loan, VA Loan
Lot: Oversized Lot, Pasture, Private, Rectangle, Zoned for Horses
Lot Dimensions: 5.25
Number of Septics: 1
Number of Wells: 1
Other Equipment: Fire Pit, Private Entrance, Private Yard
Ownership: Fee Simple
Parking: Driveway, Open, Oversized, RV Access/Parking, Workshop in Garage
Parking Notes: Driveway, Open, Oversized, RV Access/Parking, Workshop
Patio/Porch: Covered, Front Porch, Patio, Rear Porch, Screened
Pool: In Ground, Gunite, Screen Enclosure, Waterfall
Property Attached Y/N: No
Property Sub-Type: Single Family Residence
Security: Smoke Detector(s)
Sewer: Septic Tank
Showing Instructions: Combination Lock Box, Farm Animals on Site, Guard Dog, Locked Gate, Text List Agent
Special Sale Provisions: None
Swimming Pool: Yes
Utilities: Cable Available, Electricity Connected, Fiber Optics, Private, Underground Utilities, Water Connected
Vegetation: Fruit Trees, Oak Trees, Trees/Landscaped, Wooded
Water: Well
Water Access Y/N: No
Windows: Aluminum Frames, Blinds
Zoning: A1
Local Schools
High School: Dunnellon High School
Middle School: Dunnellon Middle School
Elementary School: Romeo Elementary School
Listed By / Shown By
Listed By
Agency Name: BLACKHORSE REAL ESTATE LLC
Agency Contact: 352-212-2992
Shown By
Agency Title: Robb Harrison Realty, Inc.
Agency Phone: (352) 877-2790

Estimate Your Payment
Estimated Payment
$ 3,870.18 per month $3,381.14 Principal & Interest $321.33 Property Tax $167.71 Homeowner's InsuranceChange Payment Information
Top REALTORS® in this Area
Jennifer Leeds
Wow!!! The best
I really want to thank you Robb for having such a great I mean fabulous agent. She was totally on top of everything. I never didn't know what was going on. She walked me thru every step and held my hand . She was never rushed or made me feel like I was a bother (and believe me I can be). Working with Robb was great. He always responded immediately. If something in the home needed to be done he was right there with a solution. Everything he said he did. I just loved Jennifer. Thanks so much for putting me in her hands. — K Davis
24314 SW Shorewood Drive N | MLS# OM735086
This single family home located at 24314 SW Shorewood Drive N, Dunnellon, FL 34431 is currently listed for sale with an asking price of $575,000. This property was built in 2021 and has 3 bedrooms and 2 full baths with 1665 sq. ft. SW Shorewood Drive N is located in the RAINBOW LAKE ESTATES subdivision. Search RAINBOW LAKE ESTATES real estate on www.robbharrison.com today.