
BEDS3
BATHS2 full
SQUARE FEET1,250
MLS#O6430094
STATUSActive
PROPERTY TYPEResidential - Single Family
SUBDIVISIONSHADOW WOODS 1ST
Property Description
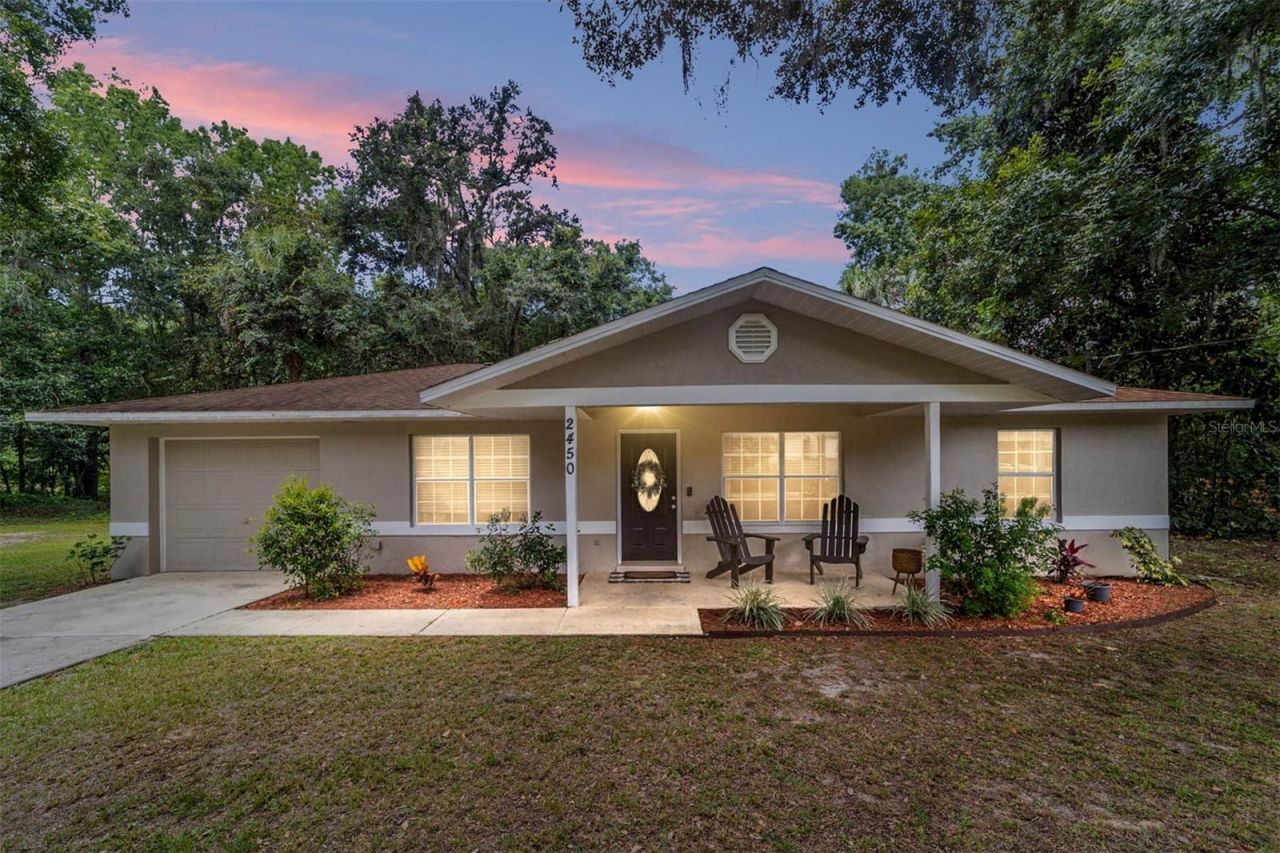
Beautifully Updated SE Ocala Home on .58 AcresWelcome to this beautifully updated 3-bedroom, 2-bath concrete block home situated on .58 acres in desirable SE Ocala. Move-in ready and filled with quality finishes, the home features real hardwood floors throughout, a renovated kitchen with new appliances, updated bathrooms, and a custom primary walk-in closet with a built-in safe. The roof is approximately 10 years old.Nestled on a quiet dead-end street lined with mature oak trees, this property offers privacy and plenty of outdoor space. Enjoy the inviting front porch, covered rear lanai, and spacious fenced backyard-perfect for relaxing, entertaining, or enjoying the peaceful surroundings. Additional features include a one-car garage and NO HOA. Furnished or unfurnished.Conveniently located near shopping and everyday amenities while maintaining a private residential feel. An active railroad track is located behind the neighborhood.SE Ocala is a desirable area known for its established neighborhoods and access to great schools and amenities.
Property Features
Property Type: Residential - Single Family
Cooling: Central Air
Garage: 1 car attached
Heating: Central, Electric
Home Style: Bungalow
Lot Size: 0.58 Acres
Roof Type: Shingle
Stories: 1.0
Taxes: $3,084
Year Built: 1992
Amenities
Ceiling Fans(s)
Open Floorplan
Primary Bedroom Main Floor
Solid Surface Counters
Solid Wood Cabinets
Split Bedroom
Thermostat
Window Treatments
Courtyard
Lighting
Private Yard
Sliding Doors
Feature Descriptions
Appliances: Cooktop, Dishwasher, Dryer, Electric Water Heater, Microwave, Range, Refrigerator, Washer
Barn Features: None
Directions: SE Lake Weir Ave to SW 38th Street (Oakhurst Road), turn right on SE 22nd Avenue, turn left on 40th Street Road, home is the last house on the right.
Exterior: Block, Concrete, Stucco
Flood Zone Code: X
Flooring: Wood
Foundation: Slab
Home Warranty Y/N: No
Horse Amenities: None
Listing Terms: Cash, Conventional
Lot: Cleared, Landscaped, Level, Oversized Lot, Private, Street Dead-End
Lot Dimensions: 0.58
Number of Pets: 10+
Number of Septics: 1
Other Equipment: Private Yard
Ownership: Fee Simple
Patio/Porch: Covered, Front Porch, Rear Porch
Pets Allowed: Yes
Pets Size: Large (61-100 Lbs.)
Property Attached Y/N: No
Property Sub-Type: Single Family Residence
Sewer: Septic Tank
Showing Instructions: Appointment Only, Call Before Showing, Call Listing Agent, Other, See Remarks, ShowingTime
Special Sale Provisions: None
Utilities: BB/HS Internet Available, Cable Available, Cable Connected, Electricity Available, Electricity Connected, Public
Vegetation: Mature Landscaping, Oak Trees, Trees/Landscaped, Wooded
Water: Public
Water Access Y/N: No
Zoning: R1
Listed By / Shown By
Listed By
Agency Name: THE KEYES COMPANY
Agency Contact: 305-371-3592
Shown By
Agency Title: Robb Harrison Realty, Inc.
Agency Phone: (352) 877-2790

Estimate Your Payment
Estimated Payment
$ 2,102.40 per month $1,758.19 Principal & Interest $257.00 Property Tax $87.21 Homeowner's Insurance
2450 SE 40th Street Road | MLS# O6430094
This single family home located at 2450 SE 40th Street Road , Ocala, FL 34480 is currently listed for sale with an asking price of $299,000. This property was built in 1992 and has 3 bedrooms and 2 full baths with 1250 sq. ft. SE 40th Street Road is located in the SHADOW WOODS 1ST subdivision. Search SHADOW WOODS 1ST real estate on www.robbharrison.com today.