
BEDS3
BATHS2 full
SQUARE FEET1,826
MLS#G5119192
STATUSActive
PROPERTY TYPEResidential - Single Family
SUBDIVISIONRAINBOW LAKES ESTATES
Property Description
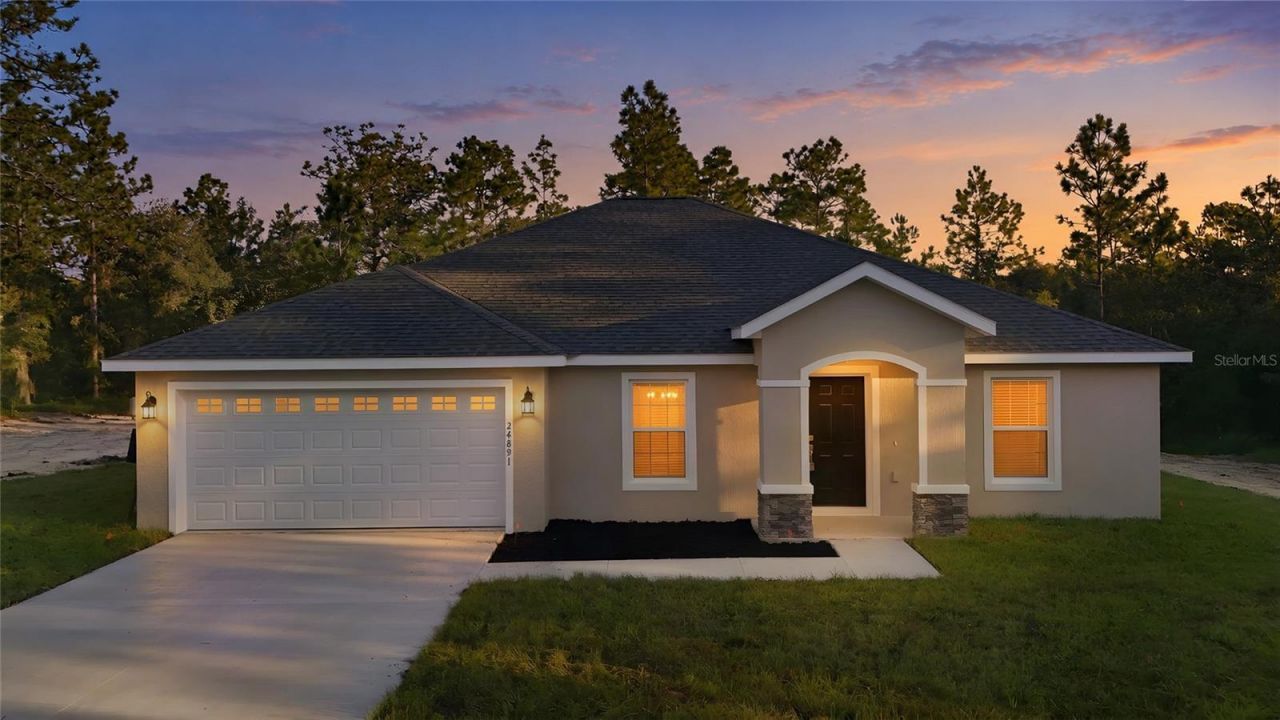
MOVE-IN READY! Welcome Home! You will find this Sarah model tucked away in Rainbow Lakes Estates! With no neighbors on either side, THIS BRAND NEW CONSTRUCTION HOME is sitting on an ACRE and DELIVERS EASILY OBSERVABLE BETTER VALUE FROM THE MOMENT YOU PULL IN! Imagine pulling up to this STUNNING 3 bedroom, 2 bathroom home (with bonus room to the right as you enter the foyer - flooded with natural light) sitting on nearly a FULL ACRE! Step through the front door and FEEL the space open up around you - an inviting and fresh open-concept layout, great for entertaining large family gatherings and friends alike! Every detail thoughtfully crafted to highlight the meticulous care that sets this builder apart from the rest. The Foyer opens up into the diner and onto the kitchen. The kitchen is a DREAM! - GRANITE COUNTERTOPS, AN ALL STAINLESS STEEL APPLIANCE PACKAGE, soft-close designer cabinets, and room for families to grow and play! With a large sliding glass door, whether in your kitchen or relaxing on the couch..unwinding is easy with a lovely view of your little slice of Rainbow Lakes Estates... the home inspires creativity with all of the flexibility the space has to offer! Making your way through the home, you'll notice modern light fixtures, fans above and tasteful windows in both the rooms and the bathrooms. Anything to fill your home with the warmth of Dunnellon's one of a kind sunrises and sunsets.. Both bathrooms tie everything together.. built in soap trays for convenience and finished with modern fixtures and granite countertop vanities and large mirrors! The Primary Bedroom boasts a tray ceiling with lighting and modern fan - elevating your retreat. A HIS and HERS closet leading into your spa-like retreat. With a soaking tub and a standing shower encased by beautiful glass shower doors...every detail was made to make your life better. With storage space in your his and hers vanities...the en suite bathroom gives you space to unwind and actually enjoy your home. The second bathroom has a beautiful tub with shower, and both bathrooms have tile throughout-for easy maintenance and cleaning, giving you long term peace of mind. LUXURY VINYL PLANK FLOORING gives an added touch of elegance, a seamless look throughout. Imagine the endless possibilities once you step outside to this HUGE ACRE lot - room for a pool, a workshop, a garden, WHATEVER you can imagine, you can do it! NO HOA!!! Your house, your rules. These SOLID concrete block and stucco homes are built to LAST! 1-YEAR BUILDER WARRANTY for total peace of mind! PRICED TO SELL and this one WON'T LAST! COME SEE FOR YOURSELF!
Property Features
Property Type: Residential - Single Family
Cooling: Central Air
Garage: 2 car attached
Heating: Central, Electric
Home Style: Bungalow
Lot Size: 1.00 Acres
Roof Type: Shingle
Stories: 1.0
Taxes: $397
Year Built: 2026
Amenities
Ceiling Fans(s)
Eat-in Kitchen
Open Floorplan
Primary Bedroom Main Floor
Solid Wood Cabinets
Stone Counters
Tray Ceiling(s)
Walk-In Closet(s)
Feature Descriptions
Accessibility Features: Central Living Area
Additional Rooms: Bonus Room
Appliances: Dishwasher, Electric Water Heater, Microwave, Range, Refrigerator
Directions: From US-41 (Dunnellon):1. Head north on US-41 through Dunnellon2. Turn left (west) on W Dunnellon Rd toward Rainbow Lakes Estates3. Continue to NW Falcon Ave, turn right (north)4. 24891 NW Falcon Ave will be on your route
Exterior: Block, Concrete, Stucco
Flood Zone Code: X
Flooring: Luxury Vinyl, Tile
Foundation: Slab
Home Warranty Y/N: Yes
Listing Terms: Cash, Conventional, FHA, VA Loan
Lot Dimensions: 1
Ownership: Fee Simple
Patio/Porch: Front Porch
Property Attached Y/N: No
Property Sub-Type: Single Family Residence
Sewer: Septic Tank
Showing Instructions: Coming Soon - Allowing Showings, Appointment Only, Combination Lock Box, Go Direct, See Remarks, ShowingTime
Special Sale Provisions: None
Utilities: Public, Water Connected
Water: Well
Water Access Y/N: No
Windows: Blinds, Window Treatments
Zoning: R1
Room Sizes
Living Room: 18x19
Dining Room: 12x11
Kitchen: 13x13
Primary Bedroom: 12x15
Primary Bathroom: 12x10
Bedroom 2: 12x12
Bedroom 3: 11x12
Bathroom 2: 5x9
Foyer: 5x11
Laundry: 6x8
Local Schools
High School: Dunnellon High School
Middle School: Dunnellon Middle School
Elementary School: Romeo Elementary School
Listed By / Shown By
Listed By
Agency Name: LPT REALTY, LLC
Agency Contact: 877-366-2213
Shown By
Agency Title: Robb Harrison Realty, Inc.
Agency Phone: (352) 877-2790

Estimate Your Payment
Estimated Payment
$ 1,755.05 per month $1,640.59 Principal & Interest $33.08 Property Tax $81.38 Homeowner's InsuranceChange Payment Information
Top REALTORS® in this Area
Jennifer Leeds
Wow!!! The best
I really want to thank you Robb for having such a great I mean fabulous agent. She was totally on top of everything. I never didn't know what was going on. She walked me thru every step and held my hand . She was never rushed or made me feel like I was a bother (and believe me I can be). Working with Robb was great. He always responded immediately. If something in the home needed to be done he was right there with a solution. Everything he said he did. I just loved Jennifer. Thanks so much for putting me in her hands. — K Davis
— K Davis
24891 NW Falcon Avenue | MLS# G5119192
This single family home located at 24891 NW Falcon Avenue, Dunnellon, FL 34431 is currently listed for sale with an asking price of $279,000. This property was built in 2026 and has 3 bedrooms and 2 full baths with 1826 sq. ft. NW Falcon Avenue is located in the RAINBOW LAKES ESTATES subdivision. Search RAINBOW LAKES ESTATES real estate on www.robbharrison.com today.