
BEDS3
BATHS2 full 1 partial
SQUARE FEET1,930
MLS#G5115583
STATUSActive
PROPERTY TYPEResidential -
SUBDIVISIONNONE
Property Description
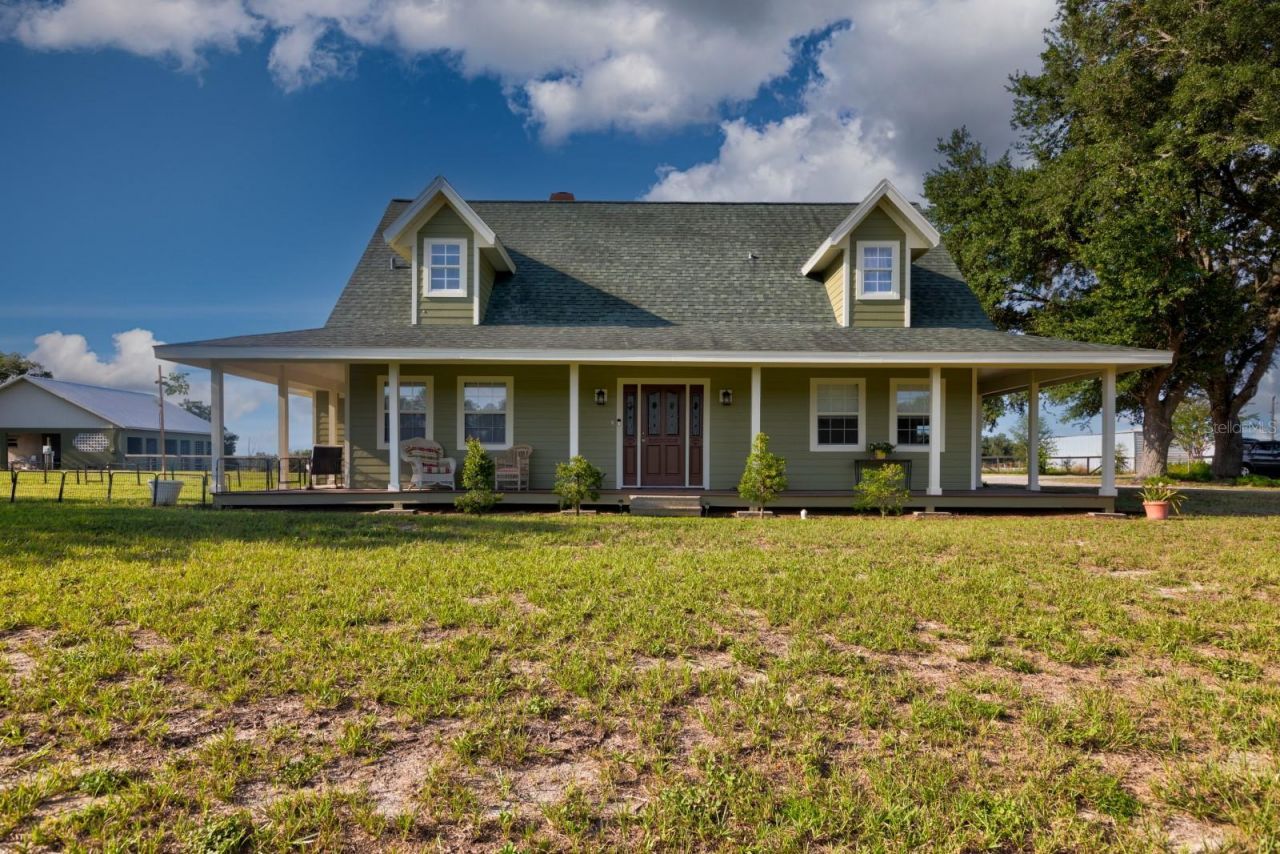
Lush and Private 9.85 Acre Horse Ranch with so many possibilities! 3 Bedroom / 2.5 Bath Custom Home with Breathtaking Views! Relax on the inviting porch and enjoy the peace and serenity with views of lush grass and open skies. Entering the grand front door, leading to the spacious Great Room featuring a double sided wood burning Fireplace and a cathedral ceiling overlooking the back patio and field where your horses are spoiled! The large spacious Kitchen is loaded with storage and features a cozy breakfast nook and easy access to the formal Dining Room. The first floor Master Suite boosts a fireplace, an ensuite Master Bath, a Private Office / Library or Nursery and an exterior door to the porch. Two bedrooms with dormers and separate bath with a loft area complete the second floor. For Equestrian lovers, this property is thoughtfully laid out with separate pastures and a center-aisle barn featuring 3 stalls complete with water and rubber mats, a 13'X10' tack and feed room, an office area that is a spacious 13'X19' and a second floor stretching 11'X40'. Mature Oaks frame the property offering shade and timeless beauty. Located just minutes from various highways and amenities including grocery, restaurants and shops while still delivering the peacefulness of country living.
Property Features
Property Type: Residential -
Cooling: Central Air
Fenced: Yes
Heating: Central, Electric
Home Style: Custom, Florida, Ranch
Lot Size: 9.85 Acres
Roof Type: Shingle
Stories: 2.0
Taxes: $2,729
Year Built: 1990
Amenities
Cathedral Ceiling(s)
Ceiling Fans(s)
Primary Bedroom Main Floor
Window Treatments
French Doors
Lighting
Storage
Feature Descriptions
Additional Rooms: Den/Library/Office, Inside Utility
Appliances: Built-In Oven, Cooktop, Dishwasher, Dryer, Electric Water Heater, Microwave, Refrigerator, Washer
Barn Features: Barn Office, Block, Center Aisle, Feed Room, Horse Barn, Tack Room
Days on Site: 4
Directions: From 441 in Mount Dora, take 44B to right on 44, head East to 437, turn right of 437, approx 1/2 mile to left on Walkabout Ranch Rd. Last driveway on the right.
Disaster Mitigation: Above Flood Plain
Exterior: HardiPlank Type, Frame
Fencing: Board, Fenced, Wire
Fireplace: Living Room, Primary Bedroom, Wood Burning
Fireplace Y/N: Yes
Flood Zone Code: X
Flooring: Carpet, Tile
Foundation: Slab
Home Warranty Y/N: No
Horse Amenities: Stable(s)
Listing Terms: Cash, Conventional, VA Loan
Lot: Cleared, Farm, In County, Landscaped, Pasture, Rolling Slope, Paved, Zoned for Horses
Lot Dimensions: 9.85
Number of Septics: 1
Number of Stalls: 3
Number of Stalls: 3
Number of Wells: 1
Other Structures: Barn(s), Storage, Workshop
Ownership: Fee Simple
Parking: Driveway, Open, Parking Pad, RV Access/Parking
Parking Notes: Driveway, Open, Parking Pad, RV Access/Parking
Patio/Porch: Covered, Front Porch, Patio, Side Porch
Pets Allowed: Yes
Property Attached Y/N: No
Property Sub-Type: Farm
Security: Closed Circuit Camera(s), Security Lights
Sewer: Septic Tank
Showing Instructions: Appointment Only, Call Listing Agent, ShowingTime
Special Sale Provisions: None
Utilities: BB/HS Internet Available, Electricity Connected
Vegetation: Mature Landscaping, Oak Trees, Trees/Landscaped
Water: Well
Water Access Y/N: No
Windows: Blinds, Drapes, Insulated Windows
Zoning: A
Room Sizes
Living Room: 16x21
Kitchen: 13.5x25
Primary Bedroom: 18x14
Bedroom 2: 12x12
Bedroom 3: 12x11
Listed By / Shown By
Listed By
Agency Name: LAKE COUNTY HOME TEAM, INC.
Agency Contact: 352-455-0748
Shown By
Agency Title: Robb Harrison Realty, Inc.
Agency Phone: (352) 547-5762

Estimate Your Payment
Estimated Payment
$ 5,596.98 per month $5,115.81 Principal & Interest $227.42 Property Tax $253.75 Homeowner's Insurance
24948 Walkabout Ranch Road | MLS# G5115583
This home located at 24948 Walkabout Ranch Road , Sorrento, FL 32776 is currently listed for sale with an asking price of $870,000. This property was built in 1990 and has 3 bedrooms and 2 full and 1 partial baths with 1930 sq. ft. Walkabout Ranch Road is located in the NONE subdivision. Search NONE real estate on www.robbharrison.com today.