
BEDS4
BATHS2 full
SQUARE FEET1,254
MLS#OM732586
STATUSActive
PROPERTY TYPEResidential - Single Family
SUBDIVISIONSILVER SPGS SHORES
Property Description
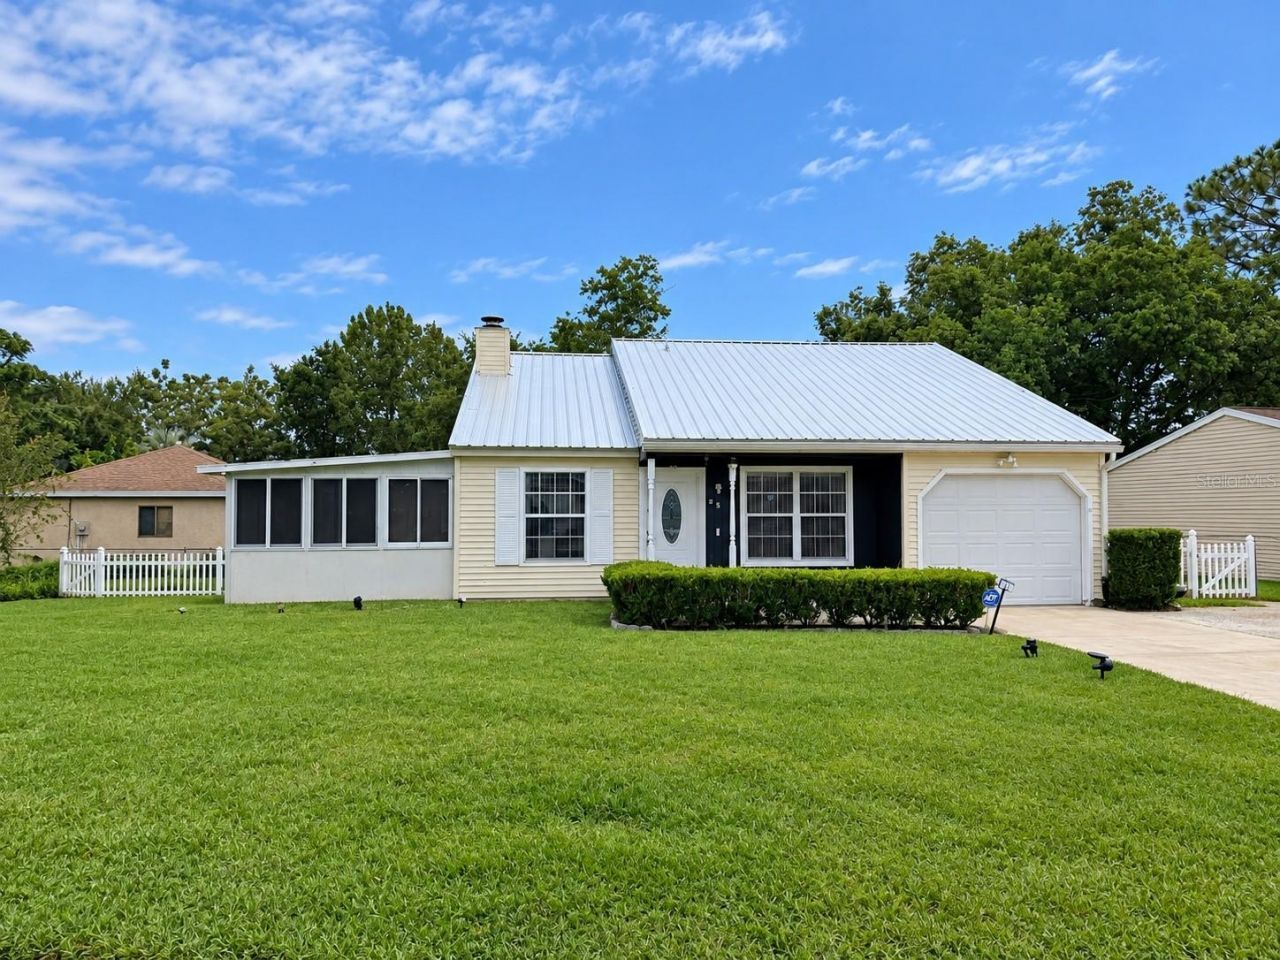
Welcome home to this spacious 4-bedroom, 2-bath home featuring an open, flowing floor plan and plenty of room to make it your own! The inviting great room features a beautiful wood-burning fireplace, while the enclosed patio provides additional flexible space with potential for future living area. Generously sized bedrooms plenty of comfort and versatility.Major updates include a metal roof (2020), upgraded electrical (2020), stainless steel kitchen appliances, updated bathroom vanities and toilets, and fresh paint (2021). Best of all-NO HOA! Perfect for a first-time buyer or investment opportunity. Schedule your showing today!
Property Features
Property Type: Residential - Single Family
Cooling: Central Air
Garage: 1 car attached
Heating: Central
Lot Size: 0.13 Acres
Roof Type: Metal
Stories: 1.0
Taxes: $2,859
Year Built: 1984
Amenities
Ceiling Fans(s)
Vaulted Ceiling(s)
Sidewalk
Storage
Feature Descriptions
Appliances: Dishwasher, Dryer, Range, Range Hood, Refrigerator, Washer
Directions: From SE Maricamp, Left on Emerald Rd, Right on Spring Road, Right on Spring Loop Circle.....home is on the left
Exterior: Vinyl Siding
Fireplace: Wood Burning
Fireplace Y/N: Yes
Flood Zone Code: X
Flooring: Vinyl
Foundation: Slab
Home Warranty Y/N: No
Listing Terms: Cash, Conventional, FHA, USDA Loan, VA Loan
Lot Dimensions: 0.13
Ownership: Fee Simple
Property Attached Y/N: No
Property Sub-Type: Single Family Residence
Sewer: Public Sewer
Showing Instructions: 24 Hour Notice
Special Sale Provisions: None
Utilities: BB/HS Internet Available, Cable Available, Electricity Available, Phone Available, Water Available
Water: Public
Water Access Y/N: No
Zoning: R1
Room Sizes
Living Room: 12x12
Kitchen: 9x8
Primary Bedroom: 13x11
Dining Room: 12x11
Local Schools
High School: Lake Weir High School
Middle School: Hillcrest-M
Elementary School: Evergreen Elementary School
Listed By / Shown By
Listed By
Agency Name: GLOBALWIDE REALTY LLC
Agency Contact: 352-456-9788
Shown By
Agency Title: Robb Harrison Realty, Inc.
Agency Phone: (352) 877-2790

Estimate Your Payment
Estimated Payment
$ 1,626.31 per month $1,322.47 Principal & Interest $238.25 Property Tax $65.60 Homeowner's Insurance
25 Spring Loop Circle | MLS# OM732586
This single family home located at 25 Spring Loop Circle , Ocala, FL 34472 is currently listed for sale with an asking price of $224,900. This property was built in 1984 and has 4 bedrooms and 2 full baths with 1254 sq. ft. Spring Loop Circle is located in the SILVER SPGS SHORES subdivision. Search SILVER SPGS SHORES real estate on www.robbharrison.com today.