
BEDS5
BATHS3 full 1 partial
SQUARE FEET3,777
MLS#TB8529385
STATUSActive
PROPERTY TYPEResidential - Single Family
SUBDIVISIONBRIARWINDS
Property Description
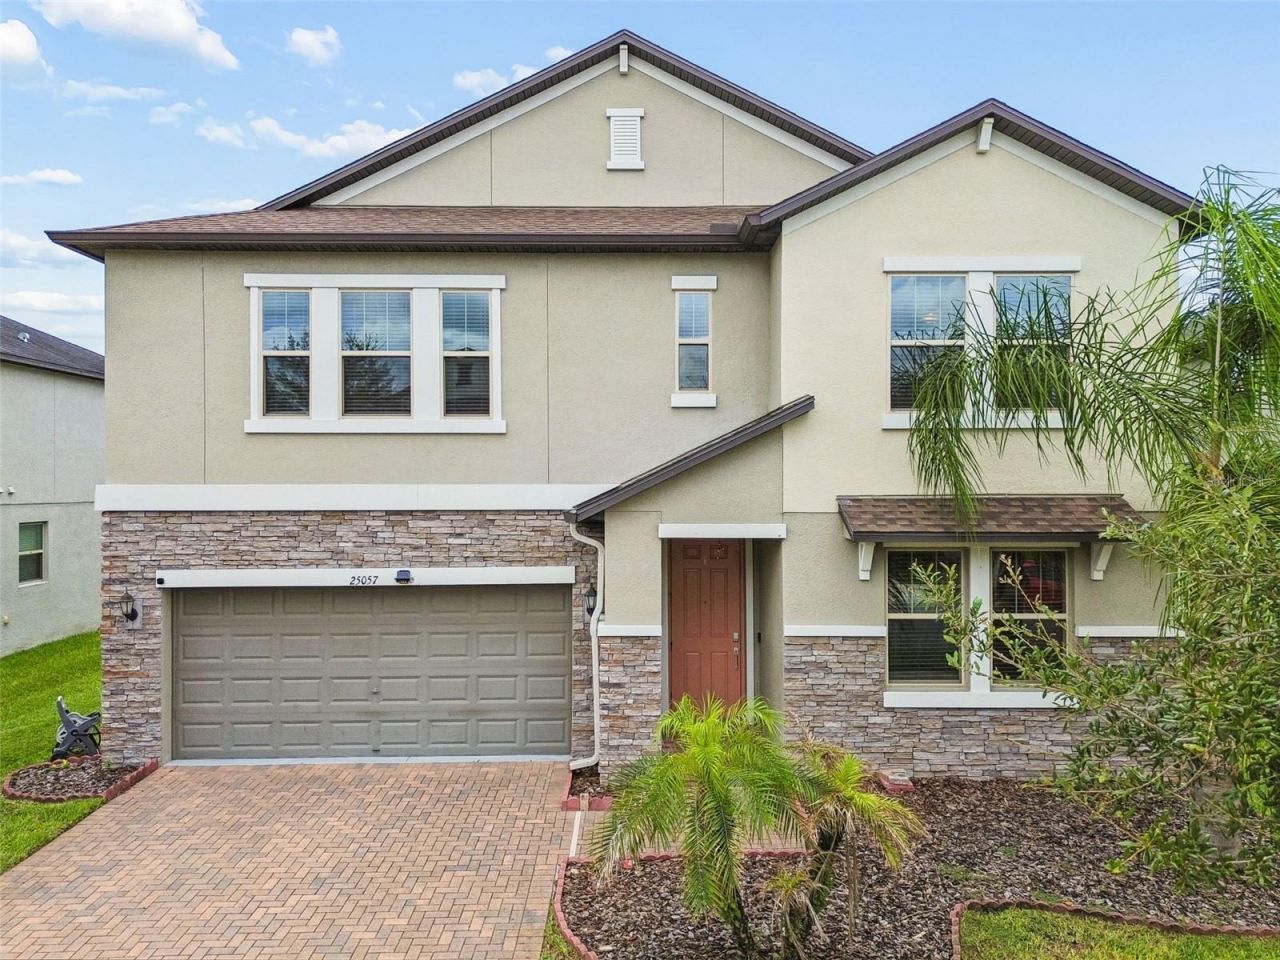
Virtually Staged. Virtually Staged. Welcome to Briarwinds a GAS community with no CDD and low HOA. This 2020-built freshly interior painted Lutz home offers nearly 3,773 sqft, 5 bedrooms, 3.5 baths, 3 car tandem garage, a first-floor primary suite, and a spacious upstairs loft-an ideal setup for today's flexible family lifestyle. Whether you need a media room, playroom, homework zone, home office, or second living area, this floor plan gives you the space to grow. The open-concept main level features abundant natural light, a functional kitchen, comfortable living and dining areas, and an easy flow to the screened lanai and backyard. Additional features include whole-house water softener, reverse osmosis kitchen filtration, gutters, Ring alarm system installed. This home is minutes from Costco, Tampa Premium Outlets, Publix, dining, shopping, and quick access to I-75 and I-275. Schedule your private showing today!
Property Features
Property Type: Residential - Single Family
Cooling: Central Air
Fenced: Yes
Garage: 3 car attached
Heating: Central
Lot Size: 0.15 Acres
Roof Type: Shingle
Stories: 2.0
Taxes: $6,170
Year Built: 2020
Amenities
Ceiling Fans(s)
Open Floorplan
Dog Run
Feature Descriptions
Appliances: Dishwasher, Disposal, Dryer, Microwave, Range, Refrigerator, Washer
Builder: LENNAR
Days on Site: 1
Directions: Take I-75 N to exit 275 for FL-56 W, Turn left onto FL-56 W/State Rd 56 W, Continue onto FL-54 W, Turn left onto Cypress Creek Rd, Turn right onto Lambrusco Loop, Turn left to stay on Lambrusco Loop, Destination will be on the right.
Exterior: Block
Fencing: Fenced
Flood Zone Code: X
Flooring: Carpet, Ceramic Tile
Foundation: Slab
Garage Dimensions: 20X35
HOA Fee: 105/ Monthly
HOA Y/N: Yes
Home Warranty Y/N: No
Listing Terms: Cash, Conventional, FHA, VA Loan
Lot Dimensions: 0.15
Model: VIRGINIA
Other Equipment: Irrigation Equipment
Ownership: Fee Simple
Patio/Porch: Screened
Pets Allowed: Breed Restrictions, Cats OK, Dogs OK, Yes
Pets Restrictions: please check with HOA on pet restrictions
Property Attached Y/N: No
Property Sub-Type: Single Family Residence
Sewer: Public Sewer
Showing Instructions: Combination Lock Box, Go Direct, ShowingTime
Special Sale Provisions: None
Utilities: Cable Available
Water: Public
Water Access Y/N: No
Zoning: MPUD
Room Sizes
Living Room: 18x15
Dining Room: 13x12
Kitchen: 13x12
Primary Bedroom: 14x17
Bedroom 2: 12x13
Bedroom 3: 14x12
Bedroom 4: 18x12
Bedroom 5: 14x13
Loft: 21x26
Local Schools
High School: Sunlake High School-PO
Middle School: Charles S. Rushe Middle-PO
Elementary School: Denham Oaks Elementary-PO
Listed By / Shown By
Listed By
Agency Name: REALTY ONE GROUP ADVANTAGE
Agency Contact: 813-909-0909
Shown By
Agency Title: Robb Harrison Realty, Inc.
Agency Phone: (352) 547-5762

Estimate Your Payment
Estimated Payment
$ 4,370.99 per month $3,674.56 Principal & Interest $514.17 Property Tax $182.26 Homeowner's Insurance
25057 Lambrusco Loop | MLS# TB8529385
This single family home located at 25057 Lambrusco Loop , Lutz, FL 33559 is currently listed for sale with an asking price of $624,900. This property was built in 2020 and has 5 bedrooms and 3 full and 1 partial baths with 3777 sq. ft. Lambrusco Loop is located in the BRIARWINDS subdivision. Search BRIARWINDS real estate on www.robbharrison.com today.