
BEDS4
BATHS2 full
SQUARE FEET1,580
MLS#O6423836
STATUSActive
PROPERTY TYPEResidential - Mobile Home
SUBDIVISIONASTATULA MEADOWS
Property Description
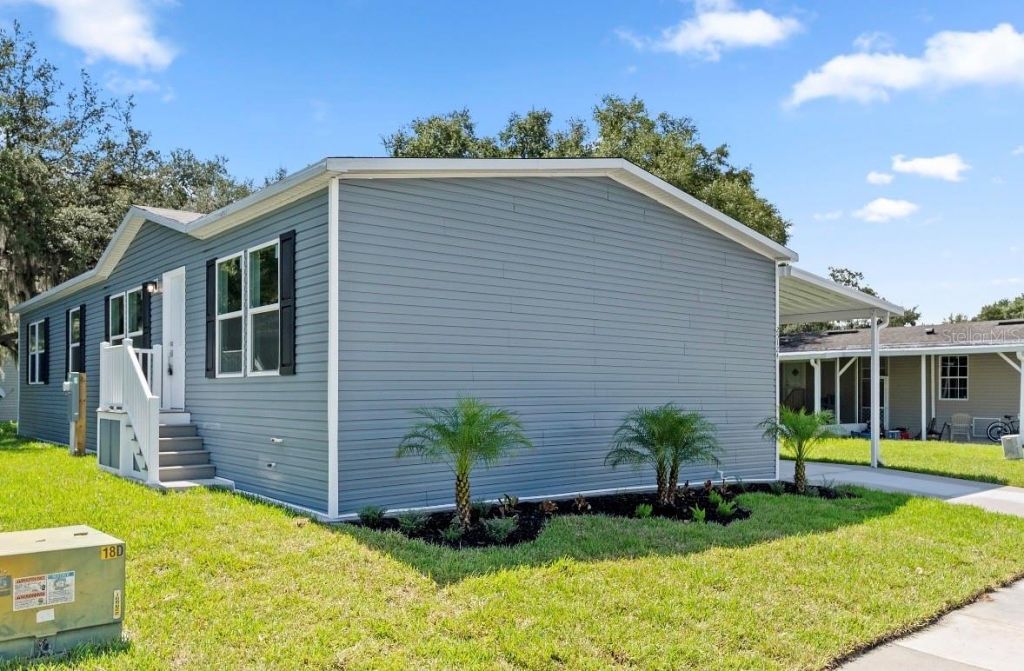
Some images have been virtually staged to better showcase the true potential of the rooms and spaces in the home.Introducing a four-bedroom, two-bathroom residence, perfectly situated in a serene and well-maintained community .This spacious home boasts a thoughtfully designed layout featuring four generous bedrooms and two well-appointed bathrooms, ensuring ample space for family living. The primary bedroom, located on its own side of the home, creates a desirable split plan that enhances privacy. It features an expansive bathroom and a walk-in closet, providing both luxury and convenience.The open floor plan fosters a seamless connection between living spaces, making it ideal for entertaining guests or enjoying cozy evenings at home. Large windows allow natural light to flood in, enhancing the home's warm and inviting atmosphere.Residents will also enjoy exclusive access to a community pool, perfect for leisurely swims and relaxation on sunny days.Convenience is paramount, with this home located just steps away from an elementary school and approximately 6 miles from the turnpike. This prime location eliminates lengthy commutes, allowing families to enjoy the ease of walking to and from school while maintaining easy access to major highways.This residence perfectly marries comfort, convenience, and charm in a picturesque rural setting. Seize this opportunity to make it your forever home!
Property Features
Property Type: Residential - Mobile Home
Cooling: Central Air
Heating: Central
Lot Size: 0.15 Acres
Roof Type: Shingle
Stories: 1.0
Taxes: $929
Year Built: 2024
Amenities
Eat-in Kitchen
Kitchen/Family Room Combo
Open Floorplan
Walk-In Closet(s)
Awning(s)
Sidewalk
Storage
Feature Descriptions
Appliances: Convection Oven, Dishwasher, Range Hood, Refrigerator
Days on Site: 56
Directions: From I4 West, turn onto 414 John Land Apopka for 11 miles, then take exit 34 to US 441 N/W orange blossom trail turn left onto Jones Avenue and continue for 3.4 miles, Turn left onto county Rd 448 for 3.8 miles, turn right on County Rd 48, turn right into
Exterior: Vinyl Siding
Flood Zone Code: X
Flooring: Vinyl
Foundation: Crawlspace, Pillar/Post/Pier
HOA Fee: 195/ Monthly
HOA Y/N: Yes
Home Warranty Y/N: No
Listing Terms: Cash, Conventional, FHA, USDA Loan, VA Loan
Lot Dimensions: 0.15
Ownership: Fee Simple
Pets Allowed: Yes
Property Attached Y/N: No
Property Sub-Type: Manufactured Home
Sewer: Septic Tank
Showing Instructions: Combination Lock Box, ShowingTime
Special Sale Provisions: None
Utilities: Cable Available, Electricity Connected
Water: Well
Water Access Y/N: No
Zoning: R-3
Room Sizes
Living Room: 17.3x12.7
Dining Room: 8.1x12.7
Primary Bedroom: 14x12.7
Bedroom 2: 16.4x12.7
Bedroom 3: 11x12.7
Bedroom 4: 11x12.7
Listed By / Shown By
Listed By
Agency Name: THE AGENCY FL
Agency Contact: 407-335-4119
Shown By
Agency Title: Robb Harrison Realty, Inc.
Agency Phone: (352) 547-5762

Estimate Your Payment
Estimated Payment
$ 1,922.82 per month $1,758.19 Principal & Interest $77.42 Property Tax $87.21 Homeowner's Insurance
25124 Huckleberry Way | MLS# O6423836
This single family home located at 25124 Huckleberry Way, Astatula, FL 34705 is currently listed for sale with an asking price of $299,000. This property was built in 2024 and has 4 bedrooms and 2 full baths with 1580 sq. ft. Huckleberry Way is located in the ASTATULA MEADOWS subdivision. Search ASTATULA MEADOWS real estate on www.robbharrison.com today.