
BEDS3
BATHS2 full
SQUARE FEET2,010
MLS#OM735222
STATUSActive
PROPERTY TYPEResidential - Single Family
SUBDIVISIONINVERNESS VILLAGE
Property Description
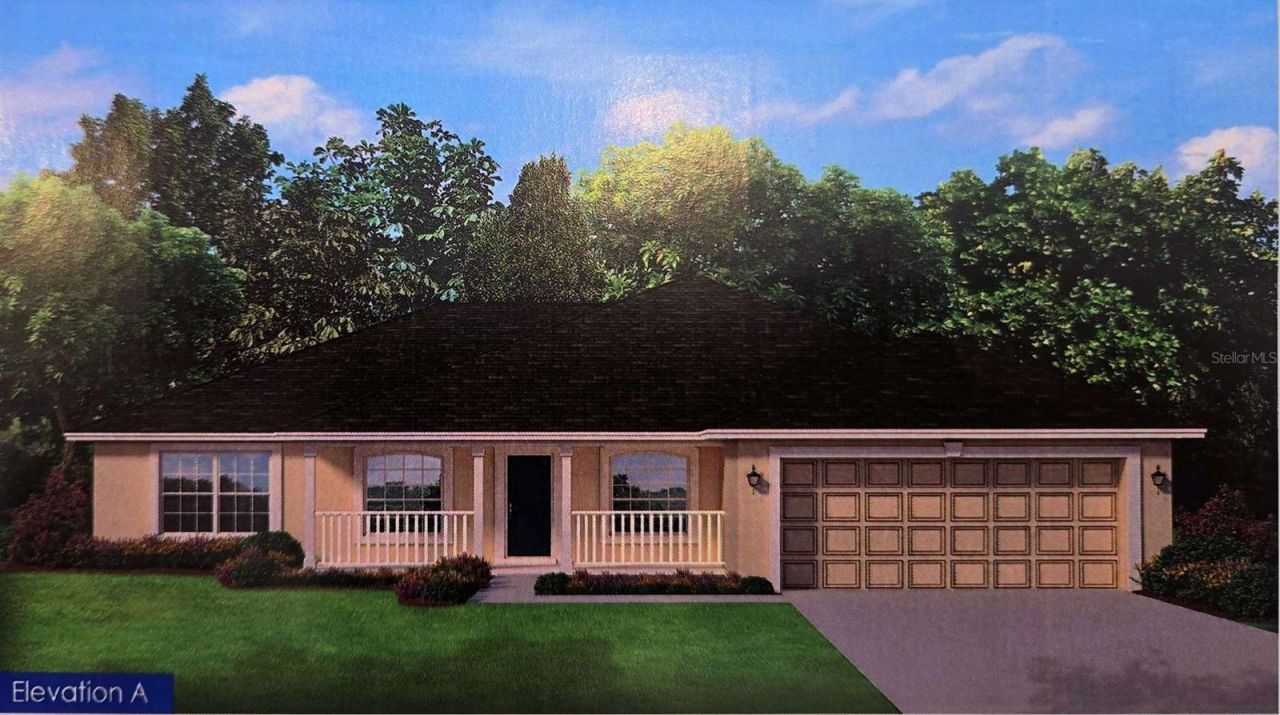
Under Construction. This home is currently under construction and will be complete about mid december 2026. NO HOA!!! Come check out this 3 bedroom, 2 bath 2010 sq ft home with a front bonus room that could be great for a home office. this home features ceramic tile floors throughout and carpet in the bedrooms. Master bedroom has his/her walk in closets and his/her seperate sinks. Less then 5 minutes from downtown Inverness and the Withlacoochee State Trail with over 40 miles of paved bike trails. Closing cost paid if you use one of our preferred lenders. Call today for more information and dont miss your chance to make this home yours
Property Features
Property Type: Residential - Single Family
Cooling: Central Air
Heating: Central, Electric
Lot Size: 0.23 Acres
Roof Type: Shingle
Stories: 1.0
Taxes: $209
Year Built: 2026
Amenities
Crown Molding
In Wall Pest System
Open Floorplan
Pest Guard System
Primary Bedroom Main Floor
Split Bedroom
Walk-In Closet(s)
Lighting
Feature Descriptions
Appliances: Dishwasher, Disposal, Microwave, Range
Builder: Adams Homes of Northwest Florida
Directions: Located off of Hwy 44 in Inverness
Exterior: Block, Stucco
Flood Zone Code: PDR
Flooring: Carpet, Ceramic Tile
Foundation: Slab
Home Warranty Y/N: No
Listing Terms: Assumable, Cash, Conventional, FHA, VA Loan
Lot: Cleared, Greenbelt, Level
Lot Dimensions: 0.23
Model: 2010A
Ownership: Fee Simple
Pets Allowed: Yes
Property Attached Y/N: No
Property Sub-Type: Single Family Residence
Sewer: Public Sewer
Showing Instructions: Call Listing Agent
Special Sale Provisions: None
Utilities: Cable Available, Electricity Connected, Phone Available, Sewer Connected, Underground Utilities, Water Connected
Water: Public
Water Access Y/N: No
Zoning: LD
Listed By / Shown By
Listed By
Agency Name: ADAMS HOMES REALTY INC
Agency Contact: 352-592-7513
Shown By
Agency Title: Robb Harrison Realty, Inc.
Agency Phone: (352) 547-5762

Estimate Your Payment
Estimated Payment
$ 1,926.08 per month $1,818.47 Principal & Interest $17.42 Property Tax $90.20 Homeowner's Insurance
2519 Clearwood Street | MLS# OM735222
This single family home located at 2519 Clearwood Street , Inverness, FL 34452 is currently listed for sale with an asking price of $309,250. This property was built in 2026 and has 3 bedrooms and 2 full baths with 2010 sq. ft. Clearwood Street is located in the INVERNESS VILLAGE subdivision. Search INVERNESS VILLAGE real estate on www.robbharrison.com today.