
BEDS2
BATHS2 full
SQUARE FEET1,233
MLS#O6411117
STATUSActive
PROPERTY TYPEResidential - Single Family
SUBDIVISIONNONE
Property Description
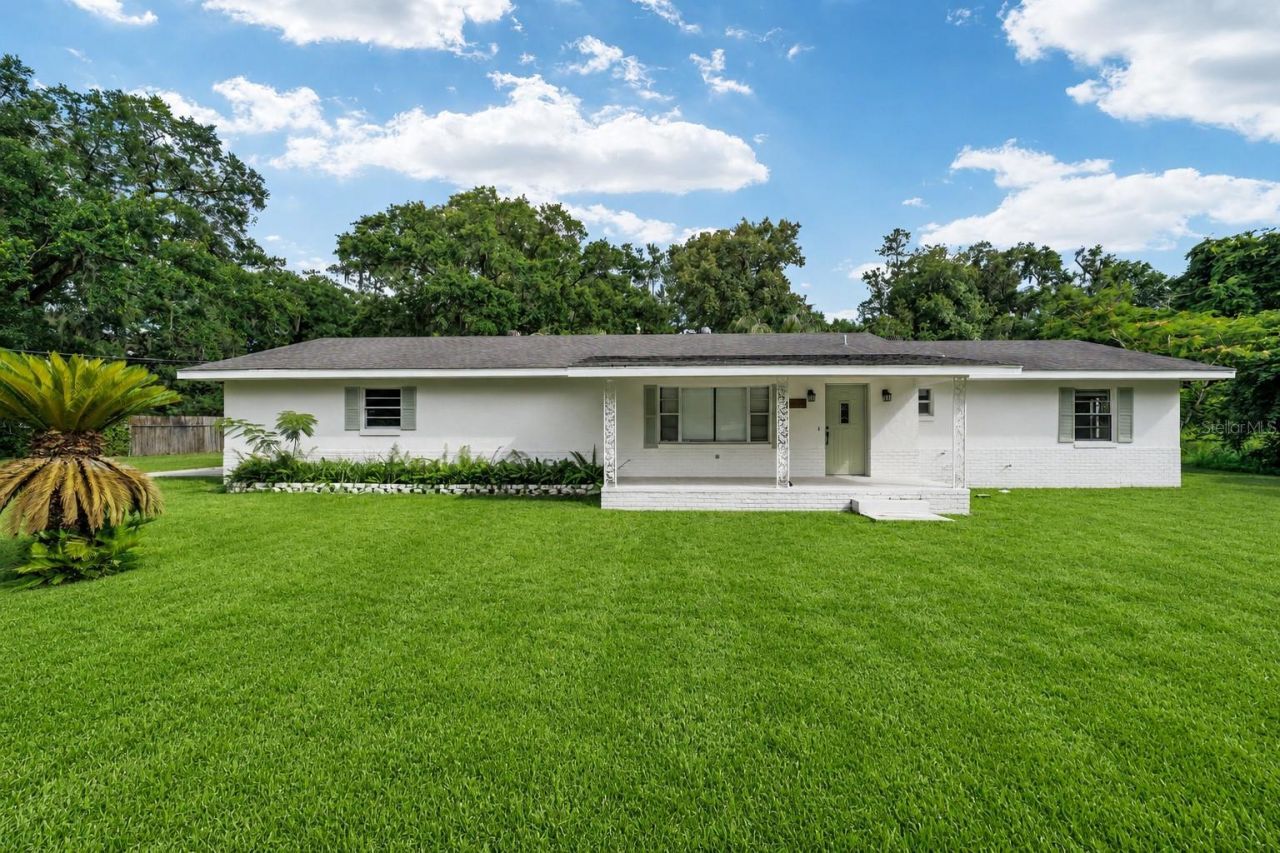
Beautifully remodeled 2BR/2BA block and stucco home on 1.63 acres zoned A1! Move-in ready with updated kitchen featuring granite countertops, stainless steel appliances, newer HVAC, fresh interior paint, laminate flooring, and porcelain tile bathrooms. Enjoy peaceful country living with room for horses, livestock, gardening, or entertaining from the enclosed lanai overlooking the oversized backyard.Features a huge 24x27 attached side-load garage with drafted plans by the current owner to convert into a primary suite with bathroom, additional small bedroom, laundry room, and storage room - offering amazing expansion potential. Conveniently located near Santos Trailhead, Lake Weir, shopping, restaurants, and schools.
Property Features
Property Type: Residential - Single Family
Cooling: Central Air
Garage: 2 car attached
Heating: Central
Lot Size: 1.63 Acres
Roof Type: Shingle
Stories: 1.0
Taxes: $3,161
Year Built: 1974
Amenities
Ceiling Fans(s)
Sliding Doors
Feature Descriptions
Appliances: Dishwasher, Refrigerator
Directions: from Bellevue north on hwy 441 to left on SE 67th street
Exterior: Block, Stucco
Flood Zone Code: X
Flooring: Laminate
Foundation: Slab
Home Warranty Y/N: No
Lot Dimensions: 1.63
Ownership: Fee Simple
Parking: Garage Door Opener, Garage Faces Side, Oversized
Parking Notes: Garage Door Opener, Garage Faces Side, Oversized
Patio/Porch: Covered, Front Porch, Rear Porch, Screened
Property Attached Y/N: No
Property Sub-Type: Single Family Residence
Sewer: Septic Tank
Showing Instructions: Lock Box Coded, ShowingTime
Special Sale Provisions: None
Utilities: BB/HS Internet Available, Cable Available, Electricity Available, Water Available
Water: Well
Water Access Y/N: No
Zoning: A1
Room Sizes
Kitchen: 12x22
Primary Bedroom: 12x22
Living Room: 15x25
Listed By / Shown By
Listed By
Agency Name: LIFESTYLE INTERNATIONAL REALTY
Agency Contact: 305-809-8085
Shown By
Agency Title: Robb Harrison Realty, Inc.
Agency Phone: 352-877-2790

Estimate Your Payment
Estimated Payment
$ 1,960.69 per month $1,617.07 Principal & Interest $263.42 Property Tax $80.21 Homeowner's Insurance
2550 SE 67th Street | MLS# O6411117
This single family home located at 2550 SE 67th Street, Ocala, FL 34480 is currently listed for sale with an asking price of $275,000. This property was built in 1974 and has 2 bedrooms and 2 full baths with 1233 sq. ft. SE 67th Street is located in the NONE subdivision. Search NONE real estate on www.robbharrison.com today.